



Size
-
Lot size
14789 sqft
Street frontage
-
Possession
30-59 days
Price per sqft
$400 - $571
Taxes
$13,641 (2026)
Parking Type
-
Style
2-Storey
See what's nearby
Description
Welcome to 149 Miller Drive, an exceptional luxury residence nestled in one of Ancaster's most prestigious & sought-after neighbourhoods. Set on an impressive 62x235 ft lot surrounded by mature trees & beautifully landscaped grounds, this extensively renovated home offers over 6000 sq ft of finished living space designed for upscale family living & entertaining. Featuring 5+1 bedrooms & 4 1/2 bathrooms, this stunning property showcases a seamless blend of timeless elegance, quality craftsmanship, & modern functionality. The heart of the home is the spectacular custom gourmet kitchen, complete with premium built-in appliances, quartz countertops, oversized island with breakfast bar seating, custom cabinetry, & designer finishes, all flowing seamlessly into expansive principal living & dining spaces ideal for everyday living & hosting guests. Multiple fireplaces, spacious family areas, & refined finishes throughout create a warm yet sophisticated atmosphere. A beautifully designed indoor inground pool & fitness retreat offers a true year-round resort-style experience rarely found in residential homes. Upstairs, the luxurious primary suite serves as a private retreat featuring a spa-inspired ensuite & walk-in closet. Above the triple car garage, you'll find a separate private suite complete with its own 3-piece bathroom, making it ideal as a nanny suite, guest retreat or multi-generational living space. The fully finished lower level further enhances the home's versatility including a recreation room, office space, additional bedroom, & walk-out access. Outside, enjoy the serenity & privacy of the expansive backyard featuring mature landscaping, multiple entertaining areas, hot tub, concrete patio, & tiered deck space perfect for relaxing or entertaining. The beautifully designed exterior is complemented by a circular concrete driveway, triple car garage, & ample parking. Located near top-rated schools, parks, shopping, dining, golf, highway access, & major amenities.
Broker: RE/MAX ESCARPMENT GOLFI REALTY INC.
MLS®#: X13214292
Property details
Parking:
13
Parking type:
-
Property type:
Detached
Heating type:
Forced Air
Style:
2-Storey
MLS Size:
3500-5000 sqft
Lot front:
62 Ft
Lot depth:
235 Ft
Listed on:
May 29, 2026
Show all details
Rooms
| Level | Name | Size | Features |
|---|---|---|---|
Second | Bedroom | 11.8 x 13.9 ft | |
Second | Bathroom | 0.0 x 0.0 ft | |
Main | Family Room | 17.6 x 13.9 ft |
Show all
Instant estimate:
orto view instant estimate
$48,243
lower than listed pricei
High
$2,035,928
Mid
$1,951,657
Low
$1,868,269
Have a home? See what it's worth with an instant estimate
Use our AI-assisted tool to get an instant estimate of your home's value, up-to-date neighbourhood sales data, and tips on how to sell for more.
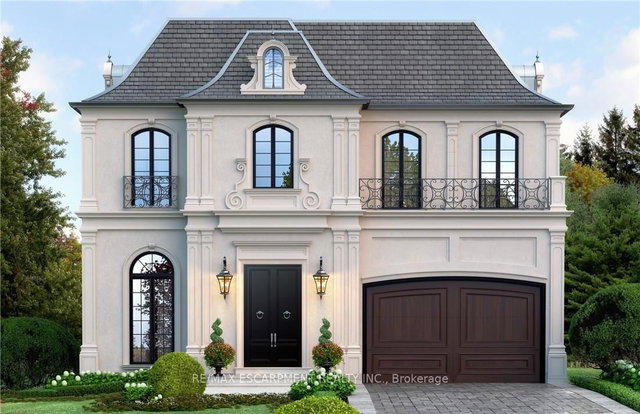
1/40
$1,795,000
142 days
4BD
5BA
6 Parking
3,500-5,000 sqft
MLS#: X12963398
RE/MAX ESCARPMENT REALTY INC.
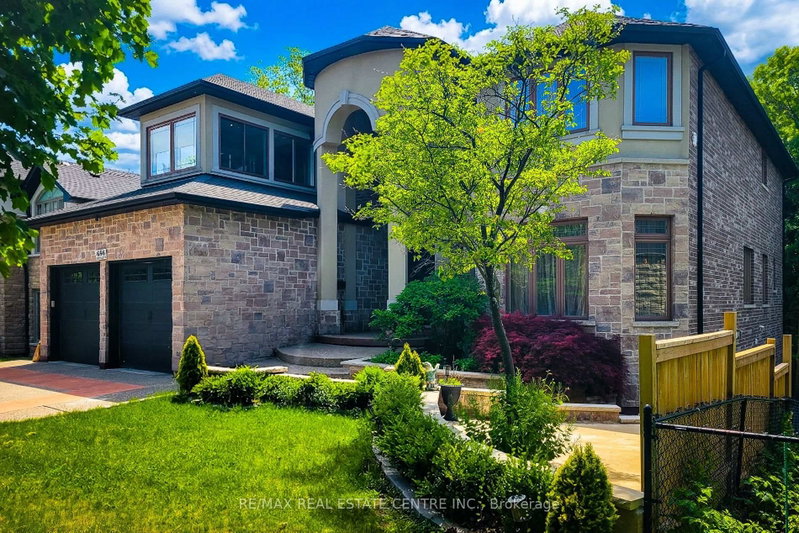
1/41
$1,999,000
14 days
6+2BD
7BA
12 Parking
3,500-5,000 sqft
MLS#: X13673322
RE/MAX REAL ESTATE CENTRE INC.

1/50
$1,950,000
136 days
4+1BD
7BA
10 Parking
3,500-5,000 sqft
MLS#: X12993368
RE/MAX ESCARPMENT REALTY INC.