



Size
-
Lot size
4301 sqft
Street frontage
-
Possession
2026-04-01
Price per sqft
$425 - $510
Taxes
$9,975.11 (2025)
Parking Type
-
Style
2-Storey
See what's nearby
Description
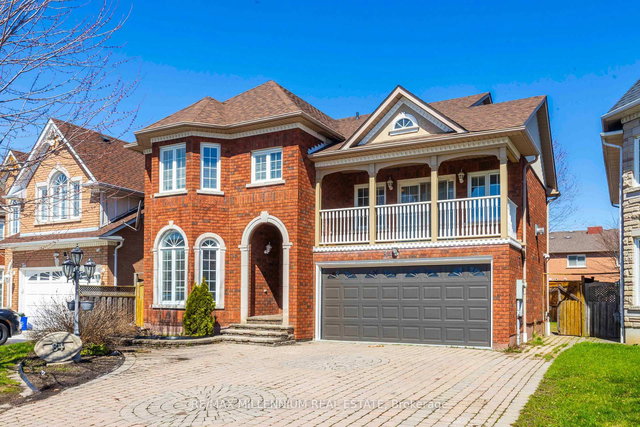
Custom-Designed & Truly One-Of-A-Kind! This Stunning, Coughlan Built, All Brick Home Was Thoughtfully Designed With A Unique, One-Off Floor Plan, Specific To The Sellers Specification. Featuring An Expanded Kitchen And Eat-In Area, Overlooking The Ravine. Step Inside To Soaring 17 ft. Ceilings In The Foyer. The Main-floor Features 9ft Ceilings, A Unique Kitchen That Boasts A Smart & Functional Layout W/ Convenient Work Station, Pantry, Centre Island, Quartz Countertops & Large Breakfast Bar Which Flows Seamlessly To The Dining Space. Walkout To An Expansive, West Facing Deck Which Spans The Entire Width Of The Home. The Family Room Offers Elegant Built-In Shelving, A Gas Fireplace, & Built In Ceiling Speakers. Enjoy Direct Access To The Garage Through A Show Stopping Mudroom With Custom Cabinetry & Shelving. Upstairs, The Luxurious Primary Retreat Showcases A Coffered Ceiling, Oversized Walk-In Closet & One-Of-A-Kind Laundry Chute. Relax In The Spa-Like 5-Piece Ensuite With Heated Floors, Oversized Soaker Tub, And An Extra-Large Walk-In Shower. A Jack & Jill Bathroom Connecting Two Bedrooms, Along With A Fourth Bedroom Featuring Its Own Private Ensuite, Complete The Second Floor. The Finished Walkout Basement Is Bright And Inviting, Filled With Natural Light From Large West-Facing Windows And A Sliding Patio Door. Featuring Custom Millwork, A 3-Piece Bathroom, An Oversized Cold Room, And Ample Storage, This Space Is Perfectly Suited For Both Family Living And Entertaining. Exterior Features Include Professional Interlocking At The Front And A Premium Ravine Lot Offering Peace And Privacy. Conveniently Located Near Excellent Schools, Parks, Trails, Shopping, Dining, And Highway 401. This Property Perfectly Combines Elegance, Comfort, And Functionality The Ideal Move-In Ready Family Home You've Been Waiting For!
Broker: RE/MAX HALLMARK FIRST GROUP REALTY LTD.
MLS®#: E12792842
Property details
Parking:
4
Parking type:
-
Property type:
Detached
Heating type:
Forced Air
Style:
2-Storey
MLS Size:
2500-3000 sqft
Lot front:
39 Ft
Lot depth:
107 Ft
Listed on:
Feb 17, 2026
Show all details

1/39
$1,198,888
1 day
4+1BD
5BA
4 Parking
2,500-3,000 sqft
MLS#: E13184022
RE/MAX COMMUNITY REALTY INC.

1/34
$1,249,999
48 days
4+2BD
4BA
6 Parking
2,500-3,000 sqft
MLS#: E12983354
RE/MAX REALTRON REALTY INC.

1/38
$1,325,000
3 days
4BD
3BA
4 Parking
2,500-3,000 sqft
MLS#: E13168052
RIGHT AT HOME REALTY
1/20
$1,349,000
37 days
4+2BD
4BA
6 Parking
2,500-3,000 sqft
MLS#: E13020676
RE/MAX MILLENNIUM REAL ESTATE