



Size
2167 sqft
Lot size
5944 sqft
Street frontage
-
Possession
-
Price per sqft
$323
Taxes
$4,989 (2025)
Parking Type
-
Style
Two Story
See what's nearby
Description
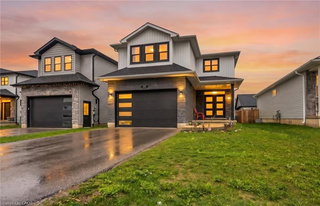
If you have been searching for a home where your whole family can finally fit and stay connected, this is the one. 94 Mason Drive offers a rare layout with 5 bedrooms all on the same upper level plus a loft that could easily transition into a 6th bedroom, giving you the flexibility growing families need but rarely find. No one gets left behind here. The main floor is designed for real life with a bright front living room, a dedicated dining space for family dinners, and a cozy family room at the back where everyone naturally gathers at the end of the day. The kitchen sits right in the centre with classic white cabinetry, generous prep space, and a large island that keeps everyone connected whether you are cooking, helping with homework, or hosting. Sliding doors lead to the backyard, making summer evenings and weekend get togethers feel effortless. The main floor also offers a powder room, a separate laundry room, and inside access to the garage for everyday convenience. Upstairs is where this home truly shines with five well sized bedrooms, including a spacious primary retreat with a beautifully updated ensuite and custom ceiling detail that adds character you do not see every day. The finished basement adds even more living space with a large rec room, additional bathroom, and storage, perfect for teens, movie nights, or a home gym. Set directly across from a park in a family friendly neighbourhood close to schools and easy highway access, this is a home built for real family life with room to grow into for years to come and create lasting memories.
Broker: CENTURY 21 HERITAGE HOUSE LTD.
MLS®#: 40832280
Property details
Parking:
3
Parking type:
-
Property type:
Detached
Heating type:
Forced Air
Style:
Two Story
MLS Size:
2167 sqft
Lot front:
53 Ft
Lot depth:
111 Ft
Listed on:
May 22, 2026
Show all details
Rooms
| Level | Name | Size | Features |
|---|---|---|---|
Second | Bedroom | 3.07 x 3.23 ft | |
Second | Bedroom | 3.07 x 3.66 ft | |
Basement | Cold Room | 1.27 x 7.21 ft |
Instant estimate:
Not Available
Insufficient data to provide an accurate estimate
i
High-
Mid-
Low-
Have a home? See what it's worth with an instant estimate
Use our AI-assisted tool to get an instant estimate of your home's value, up-to-date neighbourhood sales data, and tips on how to sell for more.

Create an account
Create an account