

Maintenance fees
$403.32
Locker
Owned
Exposure
-
Possession
-
Price per sqft
$622
Taxes
$1,670.97 (2026)
Outdoor space
-
Age of building
18 years old
See what's nearby
Description
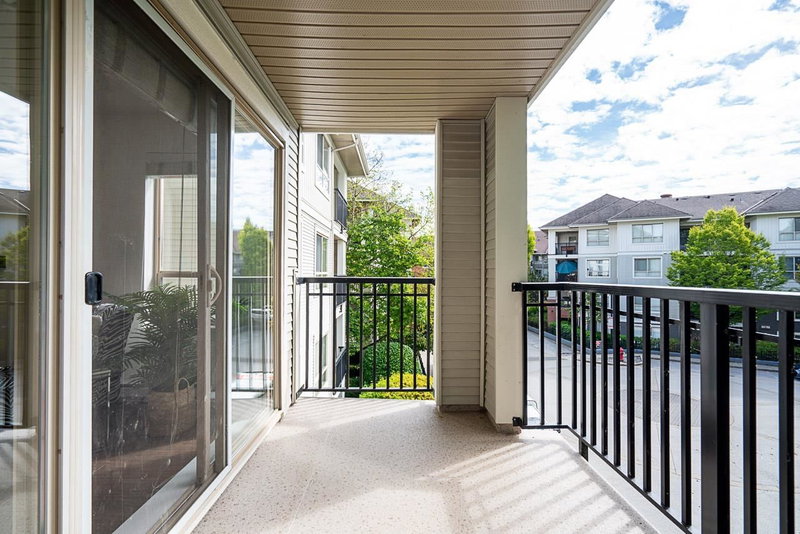
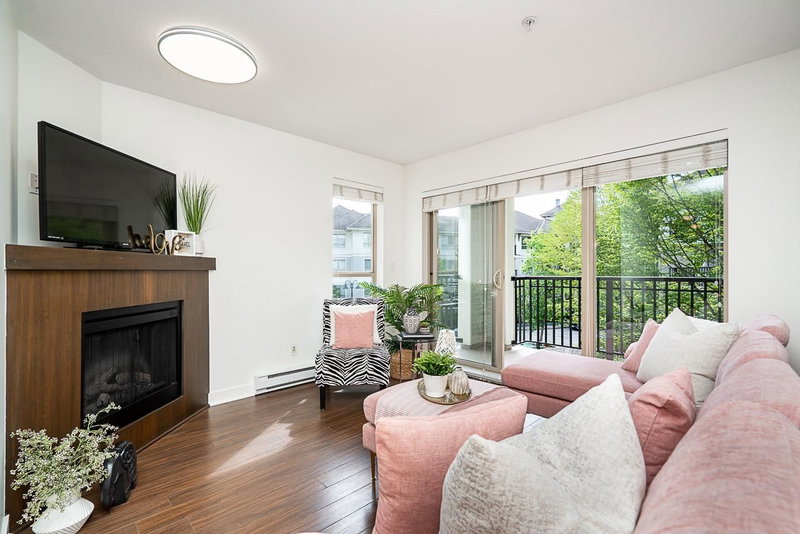
An excellent opportunity for first time buyers, downsizers or investors! This well maintained, freshly painted, move-in ready 1 bedroom plus den home offers 715sqft of thoughtfully designed living with a desirable southeast exposure. The open concept layout features a spacious kitchen with granite countertops, stainless steel appliances, breakfast bar and seamless flow into the dining and living areas with an electric fireplace. The versatile den is an ideal space for yoga or fitness, a home office or extra storage. Enjoy a covered balcony, in suite laundry, 2 secure parking stalls and a storage locker. A gated community, perfectly situated in the heart of Walnut Grove, you're just steps to shopping, restaurants, parks, schools, transit, Carvolth Exchange, Hwy 1 and the Golden Ears Bridge.
Broker: RE/MAX Treeland Realty
MLS®#: R3152734
Property details
Neighbourhood:
Parking:
2
Parking type:
Detached Garage
Property type:
Condo Apt
Heating type:
Baseboard,
Style:
Apartment/Condo
Ensuite laundry:
No
MLS Size:
715 sqft
Listed on:
Aug 5, 2026
Show all details
Rooms
| Name | Size | Features |
|---|---|---|
Kitchen | 9.00 x 7.75 ft | |
Dining Room | 9.25 x 10.67 ft | |
Living Room | 10.92 x 11.08 ft |
Show all
Instant estimate:
orto view instant estimate
$15,748
lower than listed pricei
High
$450,540
Mid
$429,252
Low
$411,814
Have a home? See what it's worth with an instant estimate
Use our AI-assisted tool to get an instant estimate of your home's value, up-to-date neighbourhood sales data, and tips on how to sell for more.
Included in Maintenance Fees
Water

1/30
$445,000
25 days
1BD
1BA
1 Parking
723 sqft
Maint. Fee $409
MLS#: R3158989
Stilhavn Real Estate Services

1/39
$439,000
25 days
1BD
1BA
1 Parking
726 sqft
Maint. Fee $409
MLS#: R3158924
Royal LePage Little Oak Realty

1/32
$409,900
32 days
1BD
1BA
1 Parking
711 sqft
Maint. Fee $403
MLS#: R3156822
Real Broker B.C. Ltd.

1/40
$399,000
82 days
1BD
1BA
1 Parking
733 sqft
Maint. Fee $414
MLS#: R3140455
Royal LePage - Wolstencroft
