
A101 - 8929 202 Street, Langley

Langley

A101 - 8929 202 Street
+35
1
 bed
1
 bath
1
 parking
589
 sqft
Condo Apt
* This unit size is calculated from property.ca data
$435,000
For Sale
12 hours
 on site
$435,000
* This unit size is calculated from property.ca data
Click to open the pre-gallery to get the direction
Maintenance fees
$323.88
Locker
Owned
Exposure
-
Possession
-
Price per sqft
$739
Taxes
$1,435.9 (2026)
Outdoor space
Balcony, Patio
Age of building
18 years old
See what's nearby
Description
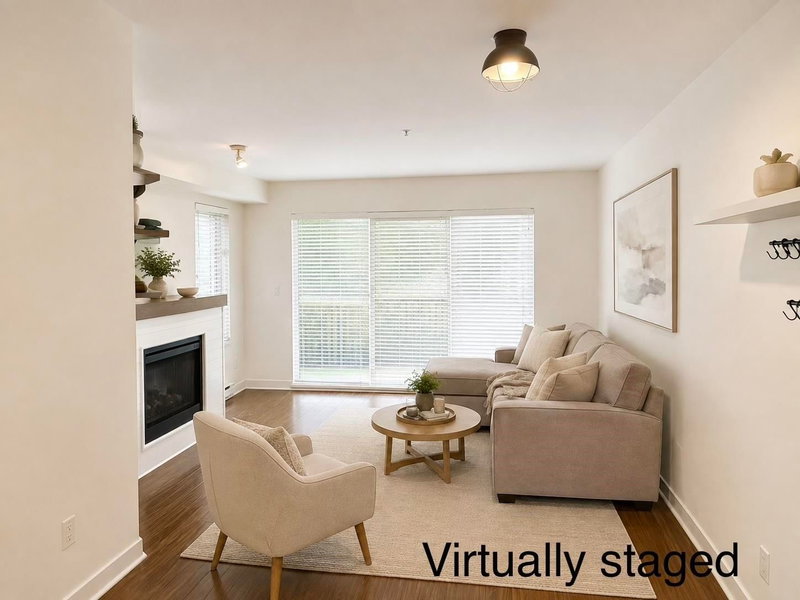
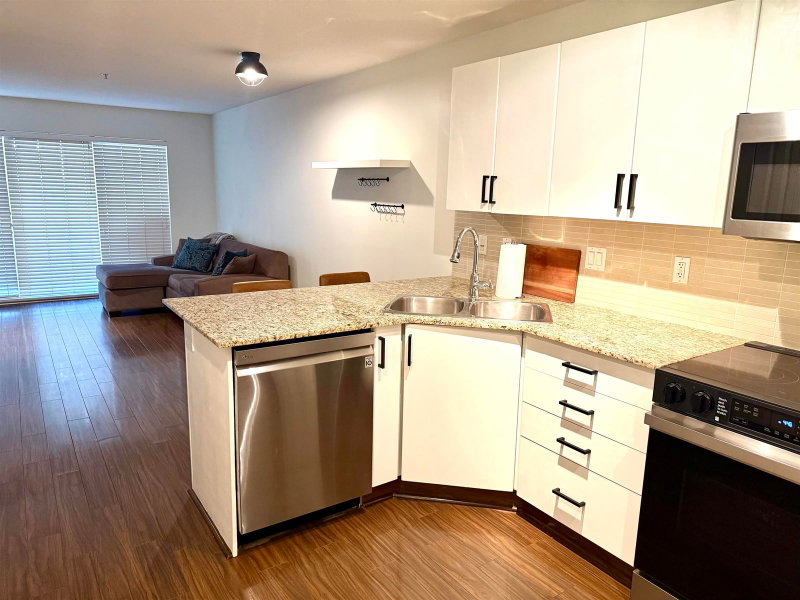
Welcome to Walnut Grove! This desirable ground-floor 1-bedroom condo offers incredible value in a prime location. Enjoy one of the home's standout features a huge 179 sq. ft. covered patio overlooking the quiet inner courtyard, providing the perfect space for year-round relaxing, entertaining, or easy access for pets. Inside, you'll find a bright open-concept layout with granite countertops, a cozy fireplace, and large sliding doors that fill the home with natural light. Complete with secure underground parking and a storage locker, this pet-friendly, rental-friendly, and family-friendly building is just steps from shopping, restaurants, Colossus, Carvolth Park & Ride, and offers quick freeway access. Move-in ready. An excellent opportunity for first-time buyers, downsizers, or investors.
Broker: eXp Realty of Canada, Inc.
MLS®#: R3151537
Open House Times
Sunday, Aug 16th
2:30pm - 4:30pm
Add to calendar
Property details
Neighbourhood:
Parking:
Yes
Parking type:
Detached Garage
Property type:
Condo Apt
Heating type:
Baseboard,
Style:
Apartment/Condo
Ensuite laundry:
No
MLS Size:
589 sqft
Listed on:
Aug 6, 2026
Show all details
Rooms
NameSizeFeatures
Foyer
3.67 x 5.42 ft
Kitchen
9.83 x 12.75 ft
Living Room
9.25 x 13.00 ft
Show all
Instant estimate:
orto view instant estimate
$7,605
lower than listed price
i
High
$448,591
Mid
$427,395
Low
$410,033
Have a home? See what it's worth with an instant estimate

Use our AI-assisted tool to get an instant estimate of your home's value, up-to-date neighbourhood sales data, and tips on how to sell for more.

Included in Maintenance Fees

Water
B116 - 20117 84 Avenue
1/4
$459,900
72 days
B116 - 20117 84 Avenue
1BD
1BA
1 Parking
571 sqft
MLS#: R3128366
Stonehaus Realty Corp.
72 days
253 - 8258 207a Street
1/22
$464,000
65 days
253 - 8258 207a Street
1BD
1BA
2 Parking
556 sqft
Maint. Fee $368
MLS#: R3130906
Angell, Hasman & Associates Realty Ltd.

65 days
A131 - 8233 208b Street Street
1/23
$424,900
22 days
A131 - 8233 208b Street Street
2BD
1BA
2 Parking
641 sqft
Maint. Fee $254
MLS#: R3146351
Coldwell Banker Executives Realty
22 days
103 - 20926 83 Avenue Avenue
1/19
$409,900
22 days
103 - 20926 83 Avenue Avenue
1BD
1BA
1 Parking
574 sqft
Maint. Fee $399
MLS#: R3146387
Coldwell Banker Executives Realty
22 days

About A101 - 8929 202 Street

Located at A101 - 8929 202 Street, this Langley condo is available for sale. A101 - 8929 202 Street has an asking price of $435000, and has been on the market since August 2026. This 589 sqft condo has 1 bed and 1 bathroom.

8929 202 St, Langley is a short distance away from Tim Hortons for that morning caffeine fix and if you're not in the mood to cook, Dairy Queen Grill & Chill, KFC and Sushi Gio are near this condo. Groceries can be found at Mozart Bakery & Cafe which is not far and you'll find Langley Family Chiropractic not far as well. Entertainment around 8929 202 St, Langley is easy to come by, with Famous Players Theatres and Cineplex Cinemas Langley a 5-minute walk. If you're an outdoor lover, condo residents of 8929 202 St, Langley are a 5-minute walk from Dorothy Peacock Park and Goldenview Park.

For those residents of 8929 202 St, Langley without a car, you can get around rather easily. The closest transit stop is a Bus Stop (Southbound 202 St @ 8900 Block) and is a short walk connecting you to Langley's public transit service. It also has route 22nd St Station/carvolth Exchange, route Langley Centre/surrey Central Station, and more nearby.

mls reciprocity

Disclaimer: This representation is based in whole or in part on data generated by the Chilliwack & District Real Estate Board, Fraser Valley Real Estate Board or Greater Vancouver REALTORS® which assumes no responsibility for its accuracy. MLS®, REALTOR® and the associated logos are trademarks of The Canadian Real Estate Association.