


Size
-
Lot size
3714 sqft
Street frontage
-
Possession
2026-09-15
Price per sqft
$430 - $538
Taxes
$6,084 (2025)
Parking Type
-
Style
2-Storey
See what's nearby
Description
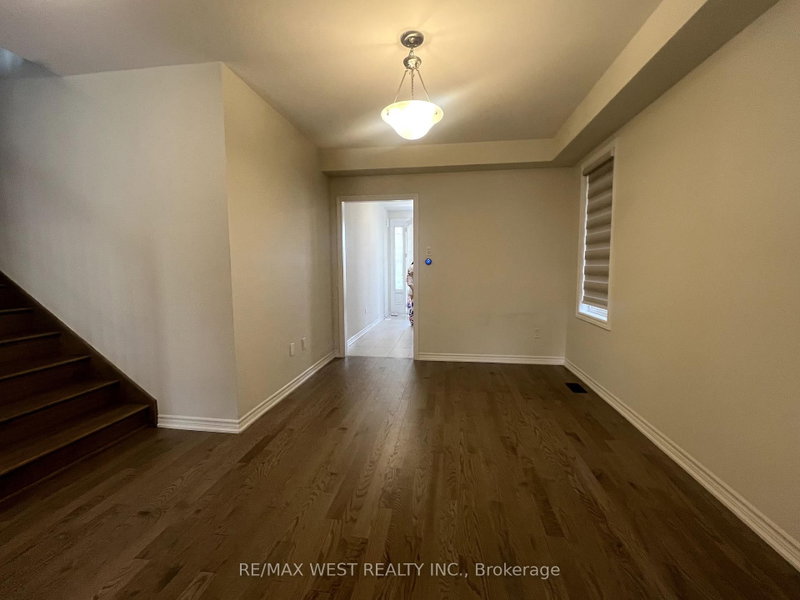
Nestled in Brantford's coveted Shellard Lane community, this stunning 4-bedroom, 4-bathroom detached home offers nearly 2,500 sq ft of exquisitely designed living space. Step into an open-concept main floor where a sun-filled family room with a cozy fireplace flows effortlessly into a chef-inspired kitchen boasting a stylish tiled backsplash, generous cabinetry, and sliding doors that invite you into the backyard oasis. Retreat upstairs to a serene primary suite featuring a spacious walk-in closet and a spa-like 5-piece ensuite with double sinks. Every additional bedroom enjoys its own private ensuite, offering unmatched comfort and privacy for the whole family, while the convenient second-floor laundry room makes everyday living effortless. Additional highlights include direct garage access, a handy cold cellar, and abundant basement storage. With parking for four vehicles, immediate possession, and an unbeatable location just minutes from top-rated schools, shopping, parks, transit, and Highway 403, this exceptional home delivers the perfect blend of luxury, space, and everyday convenience in one of Brantford's most desirable family neighborhoods.
Broker: RE/MAX WEST REALTY INC.
MLS®#: X13665630
Property details
Parking:
6
Parking type:
-
Property type:
Detached
Heating type:
Forced Air
Style:
2-Storey
MLS Size:
2000-2500 sqft
Lot front:
36 Ft
Lot depth:
102 Ft
Listed on:
Aug 12, 2026
Show all details
Instant estimate:
orto view instant estimate
$33,781
lower than listed pricei
High
$1,093,280
Mid
$1,041,219
Low
$989,158
Have a home? See what it's worth with an instant estimate
Use our AI-assisted tool to get an instant estimate of your home's value, up-to-date neighbourhood sales data, and tips on how to sell for more.


1/40
$949,900
172 days
4BD
3BA
4 Parking
2,000-2,500 sqft
MLS#: X12966332
Royal LePage Security Real Estate

1/16
$940,000
100 days
4+2BD
5BA
4 Parking
2,000-2,500 sqft
MLS#: X13463106
SUMMIT REALTY EXPERTS INC.
