



Maintenance fees
$262.00
Locker
None
Exposure
-
Possession
-
Price per sqft
$545
Taxes
$1,512.11 (2025)
Outdoor space
Balcony, Patio
Age of building
45 years old
See what's nearby
Description
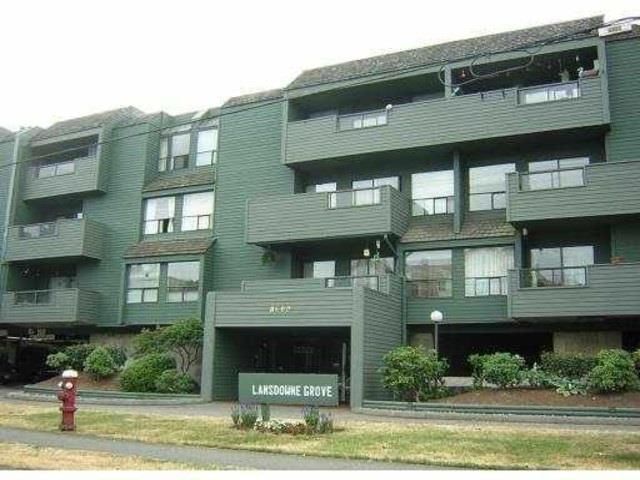
Welcome to one of Richmond's most sought-after strata communities! Bright, east-facing 1-bedroom, 1-bath home offering a spacious 714 sq.ft. of well-designed living space. Freshly painted and move-in ready with a functional layout, generous bedroom, abundant in-suite storage, and private balcony overlooking beautiful mature trees for exceptional privacy. Quiet unit in a proactive, well-managed strata with low maintenance fees. Major upgrades include newer plumbing, roof, exterior paint (2022), elevator (2023), and windows (2024). Unbeatable location just steps to Richmond Centre, Lansdowne Mall, both SkyTrain stations, parks, restaurants, and more. Rental-friendly (no short-term rentals) and cat-friendly. A fantastic home for first-time buyers or investors.
Broker: Nu Stream Realty Inc.
MLS®#: R3146861
Property details
Neighbourhood:
Parking:
Yes
Parking type:
Detached Garage
Property type:
Condo Apt
Heating type:
Baseboard,
Style:
Apartment/Condo
Ensuite laundry:
No
MLS Size:
714 sqft
Listed on:
Jul 15, 2026
Show all details
Rooms
| Name | Size | Features |
|---|---|---|
Bedroom | 12.08 x 14.42 ft | |
Kitchen | 8.00 x 7.42 ft | |
Eating Area | 9.08 x 8.00 ft |
Show all
Instant estimate:
orto view instant estimate
$16,272
lower than listed pricei
High
$388,068
Mid
$372,728
Low
$360,772
Have a home? See what it's worth with an instant estimate
Use our AI-assisted tool to get an instant estimate of your home's value, up-to-date neighbourhood sales data, and tips on how to sell for more.
Included in Maintenance Fees
Garbage Pickup
Gardening
Hot Water
Management
Recreation Facility

1/20
$378,000
25 days
1BD
1BA
1 Parking
648 sqft
Maint. Fee $239
MLS#: R3164721
Nu Stream Realty Inc.

1/21
$339,000
141 days
1BD
1BA
1 Parking
706 sqft
Maint. Fee $235
MLS#: R3127372
RE/MAX Westcoast
1/13
$368,000
165 days
1BD
1BA
1 Parking
707 sqft
Maint. Fee $455
MLS#: R3118402
Multiple Realty Ltd.

1/17
$339,000
46 days
1BD
1BA
1 Parking
624 sqft
Maint. Fee $366
MLS#: R3159676
RE/MAX Westcoast
