



Size
-
Lot size
6944 sqft
Street frontage
-
Possession
2026-08-14
Price per sqft
$380 - $518
Taxes
$3,503.66 (2025)
Parking Type
-
Style
Sidesplit
See what's nearby
Description
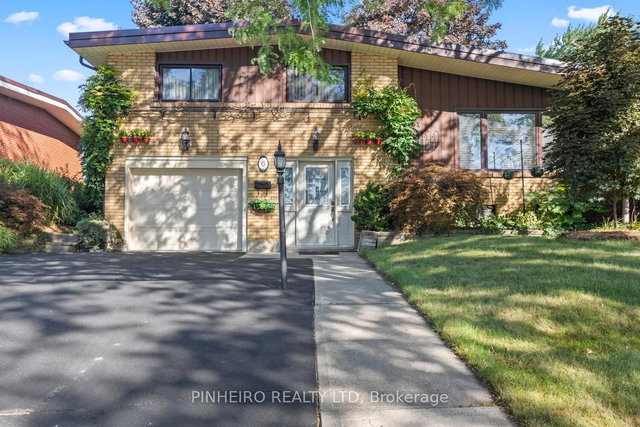
Welcome to Glencairn Woods, a family-friendly neighbourhood loved for its parks, trails, schools, and quick access to everyday amenities. This beautifully updated 3-bedroom, 2 full bathroom sidesplit sits on an incredible oversized lot with a backyard designed for entertaining, relaxing, and enjoying every season outdoors. Inside, the bright open-concept layout blends modern style with warmth and functionality. The renovated kitchen features timeless white cabinetry, stainless appliances, and an effortless flow into the dining and living spaces. Step outside to an expansive deck and gazebo overlooking the fully fenced, southern exposed backyard complete with mature landscaping, firepit area, and endless room for kids, pets, or gardening enthusiasts. Upstairs offers spacious bedrooms, hardwood flooring, and a beautifully refreshed bathroom, while the bright lower-level family room and second full bath provide additional living space perfect for growing families or guests. An oversized garage with rear access offers incredible versatility for storage, hobbies, or future entertaining potential. Major updates include windows, ac, roof, tankless water heater, electrical panel, concrete driveway, new flooring on main and more. Located just minutes from Pond Mills trails, Hospital, shopping, dining, schools, and easy 401access, this move-in ready home offers the perfect balance of lifestyle, space, and convenience.
Broker: ROYAL LEPAGE TRILAND PREMIER BROKERAGE
MLS®#: X13207864
Property details
Parking:
3
Parking type:
-
Property type:
Detached
Heating type:
Forced Air
Style:
Sidesplit
MLS Size:
1100-1500 sqft
Lot front:
62 Ft
Lot depth:
112 Ft
Listed on:
May 28, 2026
Show all details
Rooms
| Level | Name | Size | Features |
|---|---|---|---|
Main | Dining Room | 7.3 x 11.1 ft | |
Second | Bedroom 2 | 10.5 x 9.7 ft | |
Second | Primary Bedroom | 12.1 x 10.6 ft |
Show all
Instant estimate:
orto view instant estimate
$12,849
higher than listed pricei
High
$610,962
Mid
$582,749
Low
$553,079
Have a home? See what it's worth with an instant estimate
Use our AI-assisted tool to get an instant estimate of your home's value, up-to-date neighbourhood sales data, and tips on how to sell for more.

1/28
$569,900
16 days
3+1BD
2BA
5 Parking
1,100-1,500 sqft
MLS#: X13126654
ROYAL LEPAGE TRILAND REALTY

1/45
$589,900
2 days
3BD
2BA
5 Parking
1,100-1,500 sqft
MLS#: X13206756
SUTTON GROUP PREFERRED REALTY INC.

1/42
$619,900
47 days
3BD
3BA
5 Parking
1,100-1,500 sqft
MLS#: X12992422
SUTTON GROUP PREFERRED REALTY INC.