


Maintenance fees
$495.59
Locker
None
Exposure
-
Possession
-
Price per sqft
$937
Taxes
$2,498.14 (2024)
Outdoor space
Balcony, Patio
Age of building
7 years old
See what's nearby
Description
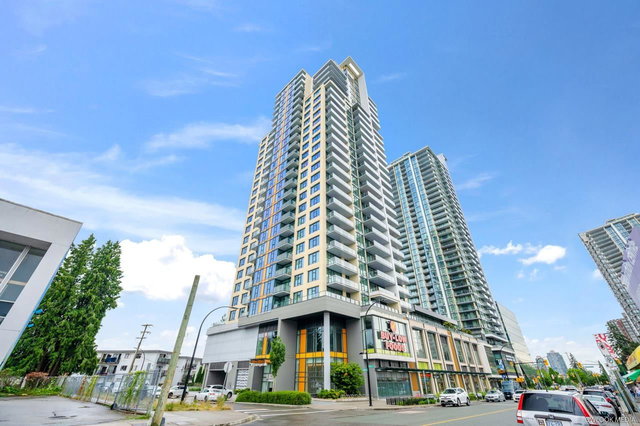
Experience Elevated Living at Highgate Village! Corner Unit at Kings Crossing III by Cressey-where modern design meets urban sophistication. Boasting 885 sq/ft of meticulously crafted living space, this 2-bedroom, 2-bathroom home offers an exceptional blend of style and functionality. Soaring 9-foot ceilings and floor-to-ceiling windows flood the space with natural light, creating an airy, open ambiance that's perfect for both relaxing and entertaining. The gourmet kitchen is a chef's dream, featuring high-end appliances, gas range, and sleek quartz countertops. Step outside to an incredible 630 sq/ft balcony-your private outdoor oasis ideal for summer BBQs and evening cocktails. Fully-equipped fitness centre, sauna, steam room, basketball court and gardens.
Broker: Royal Pacific Realty (Kingsway) Ltd.
MLS®#: R3106387
Property details
Neighbourhood:
Parking:
Yes
Parking type:
Detached Garage
Property type:
Condo Apt
Heating type:
Electric,
Style:
Apartment/Condo
Ensuite laundry:
No
MLS Size:
885 sqft
Listed on:
Apr 2, 2026
Show all details
Rooms
| Name | Size | Features |
|---|---|---|
Living Room | 10.00 x 10.42 ft | |
Dining Room | 10.00 x 10.00 ft | |
Kitchen | 10.42 x 10.50 ft |
Show all
Instant estimate:
orto view instant estimate
$36,138
lower than listed pricei
High
$815,174
Mid
$792,862
Low
$757,827
Have a home? See what it's worth with an instant estimate
Use our AI-assisted tool to get an instant estimate of your home's value, up-to-date neighbourhood sales data, and tips on how to sell for more.
Included in Maintenance Fees
Water

1/3
$849,000
19 days
2BD
2BA
1 Parking
856 sqft
Maint. Fee $515
MLS#: R3152725
Team 3000 Realty Ltd.

1/38
$735,000
13 days
2BD
2BA
1 Parking
860 sqft
Maint. Fee $492
MLS#: R3154690
RE/MAX Crest Realty

1/35
$749,500
19 days
2BD
2BA
1 Parking
860 sqft
Maint. Fee $492
MLS#: R3152720
Real Broker

1/30
$738,888
27 days
2BD
2BA
1 Parking
786 sqft
Maint. Fee $454
MLS#: R3150505
eXp Realty
