


Maintenance fees
$650.12
Locker
Owned
Exposure
-
Possession
-
Price per sqft
$502
Taxes
$3,347.17 (2025)
Outdoor space
Balcony, Patio
Age of building
31 years old
See what's nearby
Description
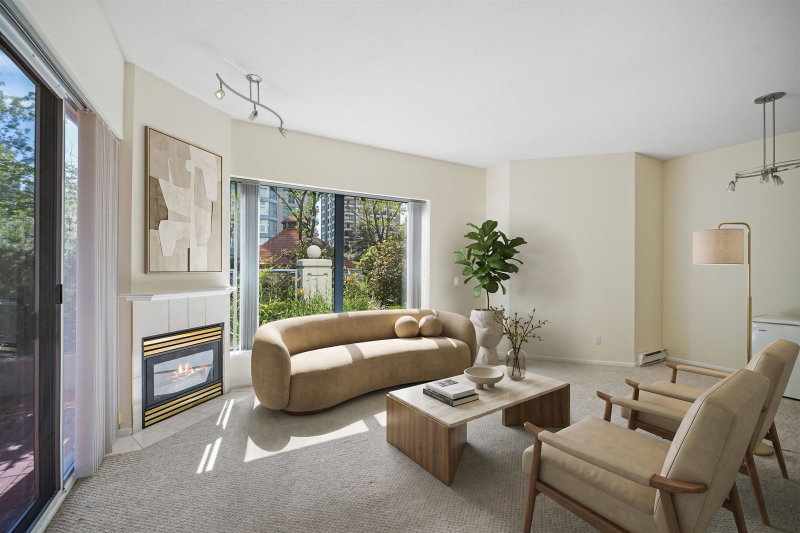
Welcome to Stirling Place! Rarely does a home like this come up in the heart of Uptown New West. Built by BOSA, This MASSIVE 1,390 Sq.Ft. ground-level CORNER UNIT lives more like a townhouse than a condo: 3 true bedrooms, 2 full baths, and a BRIGHT, open living & dining room anchored by a natural gas fireplace. The unit has been FRESHLY PAINTED throughout and is move-in ready. Step out to a private 313 Sq.Ft. patio, big enough for the BBQ, dining table and the kids all at once. 2 parking stalls (one with EV charging) and a storage locker add to the convenience. The well-managed building also includes a gym, bike storage, and one-of-a-kind woodworking workshop. Countless shops, parks, schools & transit at your doorstep. Homes like this don't last! OPEN HOUSE: Saturday October 17th, 2-4pm.
Broker: LPT Realty ULC
MLS®#: R3163742
Property details
Neighbourhood:
Parking:
2
Parking type:
Detached Garage
Property type:
Condo Apt
Heating type:
Baseboard,
Style:
Apartment/Condo
Ensuite laundry:
Yes
MLS Size:
1390 sqft
Listed on:
Sep 10, 2026
Show all details
Rooms
| Name | Size | Features |
|---|---|---|
Foyer | 3.83 x 6.17 ft | |
Living Room | 13.33 x 18.92 ft | |
Dining Room | 8.25 x 14.83 ft |
Show all
Instant estimate:
orto view instant estimate
$27,531
lower than listed pricei
High
$697,519
Mid
$670,469
Low
$648,347
Have a home? See what it's worth with an instant estimate
Use our AI-assisted tool to get an instant estimate of your home's value, up-to-date neighbourhood sales data, and tips on how to sell for more.
Included in Maintenance Fees
Water

1/37
$659,900
34 days
2BD
2BA
1 Parking
1,311 sqft
Maint. Fee $597
MLS#: R3167628
RE/MAX All Points Realty

1/40
$649,800
80 days
2BD
2BA
1 Parking
1,276 sqft
Maint. Fee $591
MLS#: R3153469
RE/MAX Crest Realty

1/30
$719,000
18 days
2BD
2BA
2 Parking
1,434 sqft
Maint. Fee $690
MLS#: R3173474
RE/MAX Crest Realty

1/11
$649,000
47 days
2BD
2BA
1 Parking
1,330 sqft
Maint. Fee $634
MLS#: R3162178
RE/MAX Crest Realty
