
10 - 7110 Barnet Road, Burnaby

10 - 7110 Barnet Road
+17
2
 bed
2
 bath
1
 parking
1066
 sqft
Townhouse
* This unit size is calculated from property.ca data
$599,000
Instant Estimate Not Available
For Sale
4 hours
 on site
$599,000
Instant Estimate Not Available
* This unit size is calculated from property.ca data
Click to open the pre-gallery to get the direction
Maintenance fees
$401.43
Locker
None
Exposure
-
Possession
-
Price per sqft
$562
Taxes
$2,085.57 (2025)
Outdoor space
-
Age of building
38 years old
See what's nearby
Description
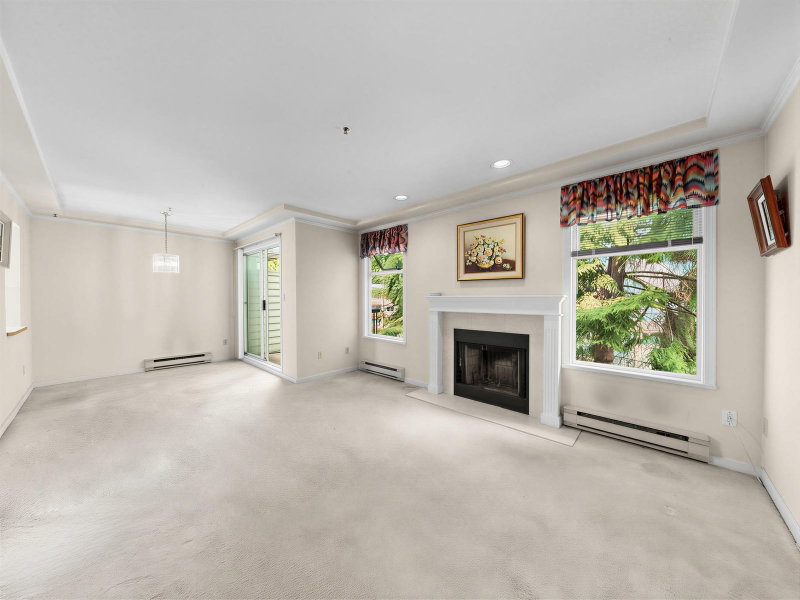
OUTSTANDING VALUE! WELCOME to this Spacious Townhouse in Prime Burnaby North/ Westridge area. Never been on the market original owner home. The home needs some TLC but has great bones and loads of potential. A functional layout as you enter into a foyer which leads up to an open Living/ Dining area. Large kitchen with separate eating area featuring a skylight for extra light. Upstairs there are two good size bedrooms, primary with walk-in closet.One Parking and Storage. Incredible location close to SFU, TRANSIT, PARKS, SHOPPING AND ALL LEVELS OF SCHOOLS.Don't miss this opportunity! Open House This Saturday and Sunday, August 22 and 23 from 2-4pm.
Broker: RE/MAX Heights Realty
MLS®#: R3156984
Open House Times
Saturday, Aug 22nd
2:00pm - 4:00pm
Add to calendar
Sunday, Aug 23rd
2:00pm - 4:00pm
Add to calendar
Property details
Neighbourhood:
Parking:
Yes
Parking type:
None
Property type:
Townhouse
Heating type:
Baseboard,
Style:
Townhouse
Ensuite laundry:
Yes
MLS Size:
1066 sqft
Listed on:
Aug 18, 2026
Show all details
Rooms
NameSizeFeatures
Living Room
12.00 x 14.00 ft
Dining Room
8.25 x 8.17 ft
Kitchen
8.08 x 7.67 ft
Show all
Instant estimate:
Not Available

Insufficient data to provide an accurate estimate

i
High-
Mid-
Low-
Have a home? See what it's worth with an instant estimate

Use our AI-assisted tool to get an instant estimate of your home's value, up-to-date neighbourhood sales data, and tips on how to sell for more.

Included in Maintenance Fees

Garbage Pickup
Gardening
Management
110 - 9009 Cornerstone Mews
1/23
$598,000
35 days
110 - 9009 Cornerstone Mews
2BD
2BA
1 Parking
945 sqft
Maint. Fee $432
MLS#: R3146399
Royal Pacific Realty Corp.
35 days
108 - 9009 Cornerstone Mews
1/20
$599,000
96 days
108 - 9009 Cornerstone Mews
2BD
2BA
1 Parking
945 sqft
Maint. Fee $431
MLS#: R3123762
Sutton Group - Metroland Realty
96 days
32 - 9229 University Crescent
1/22
$649,000
14 days
32 - 9229 University Crescent
2BD
2BA
2 Parking
1,101 sqft
Maint. Fee $478
MLS#: R3152066
Multiple Realty Ltd.
14 days
131 - 9229 University Crescent
1/38
$599,999
60 days
131 - 9229 University Crescent
2BD
2BA
1 Parking
1,105 sqft
Maint. Fee $468
MLS#: R3138015
Oakwyn Realty Northwest

60 days

About 10 - 7110 Barnet Road

Located at 10 - 7110 Barnet Road, this Burnaby townhouse is available for sale. 10 - 7110 Barnet Road has an asking price of $599000, and has been on the market since August 2026. This 1066 sqft townhouse has 2 beds and 2 bathrooms. Situated in Burnaby's Westridge neighbourhood, Sperling Duthie, Montecito, Capitol Hill and UniverCity are nearby neighbourhoods.

Groceries can be found at Safeway which is a 9-minute walk and you'll find Sperling Dental only a 6 minute walk as well. For nearby green space, Lou Moro Park and Park could be good to get out of your townhouse and catch some fresh air or to take your dog for a walk. As for close-by schools, Duthie-Union School Park and Westridge School Park are only a 3 minute walk from 7110 Barnet Rd, Burnaby.

If you are reliant on transit, don't fear, 7110 Barnet Rd, Burnaby has a public transit Bus Stop (Westbound Hastings St @ Duthie Ave) only steps away. It also has route Downtown/sfu Nightbus, and route Hastings Street close by.

mls reciprocity

Disclaimer: This representation is based in whole or in part on data generated by the Chilliwack & District Real Estate Board, Fraser Valley Real Estate Board or Greater Vancouver REALTORS® which assumes no responsibility for its accuracy. MLS®, REALTOR® and the associated logos are trademarks of The Canadian Real Estate Association.