

Maintenance fees
$398.76
Locker
None
Exposure
-
Possession
-
Price per sqft
$494
Taxes
$3,725.74 (2026)
Outdoor space
Balcony, Patio
Age of building
30 years old
See what's nearby
Description
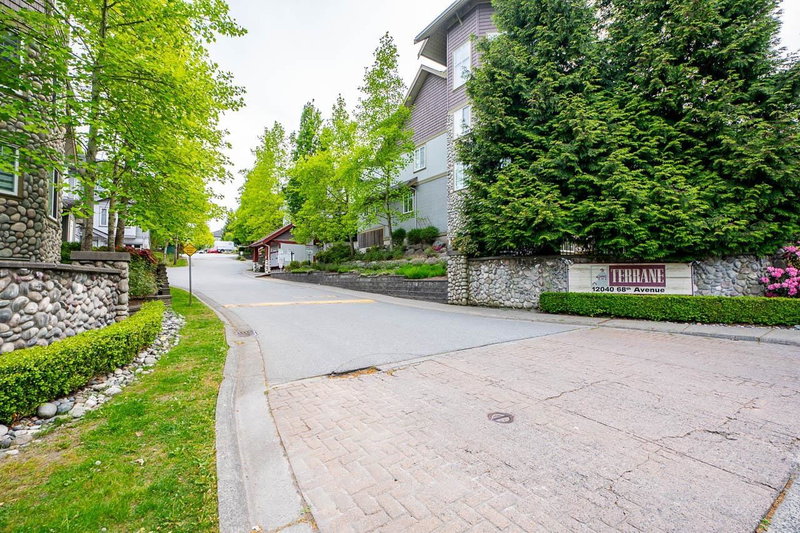
Beautifully renovated 3-storey townhome in sought-after Hatfield Park! Bright, modern & move-in ready, this spacious home offers an abundance of natural light & a fantastic family-friendly layout. The main level features a stylish kitchen w/ large island, adjoining family room, 2-piece bath & an inviting living/dining area w/ cozy gas fireplace. Step outside to a large sunny balcony, plus enjoy a generous front yard w/ convenient street access. Upstairs offers 3 bedrooms, including an impressive primary retreat w/ walk-in closet & 3-piece ensuite. The lower level provides a versatile rec room w/ a second gas fireplace—perfect for a media room, home office or kids’ space. Dbl garage plus a long driveway w/ parking for 2 additional vehicles. Great location close to shops, transit & schools!
Broker: RE/MAX Performance Realty
MLS®#: R3171126
Open House Times
Sunday, Oct 4th
2:00pm - 4:00pm
Property details
Neighbourhood:
Parking:
4
Parking type:
Detached Garage
Property type:
Townhouse
Heating type:
Forced Air
Style:
Townhouse
Ensuite laundry:
No
MLS Size:
1739 sqft
Listed on:
Oct 1, 2026
Show all details
Rooms
| Name | Size | Features |
|---|---|---|
Foyer | 3.42 x 6.42 ft | |
Living Room | 12.42 x 15.00 ft | |
Dining Room | 7.00 x 11.42 ft |
Show all
Instant estimate:
orto view instant estimate
$11,521
lower than listed pricei
High
$879,434
Mid
$847,479
Low
$821,990
Have a home? See what it's worth with an instant estimate
Use our AI-assisted tool to get an instant estimate of your home's value, up-to-date neighbourhood sales data, and tips on how to sell for more.

1/33
$849,900
16 days
3BD
3BA
3 Parking
1,757 sqft
Maint. Fee $400
MLS#: R3165354
LPT Realty ULC

1/21
$749,900
57 days
3BD
2BA
2 Parking
1,545 sqft
Maint. Fee $374
MLS#: R3153029
Century 21 AAA Realty Inc.

1/28
$829,000
174 days
3BD
2BA
2 Parking
1,540 sqft
Maint. Fee $374
MLS#: R3109993
Grand Central Realty
