


Size
-
Lot size
7234 sqft
Street frontage
-
Possession
Flexible
Price per sqft
$350 - $466
Taxes
$4,023 (2025)
Parking Type
-
Style
Sidesplit 4
See what's nearby
Description
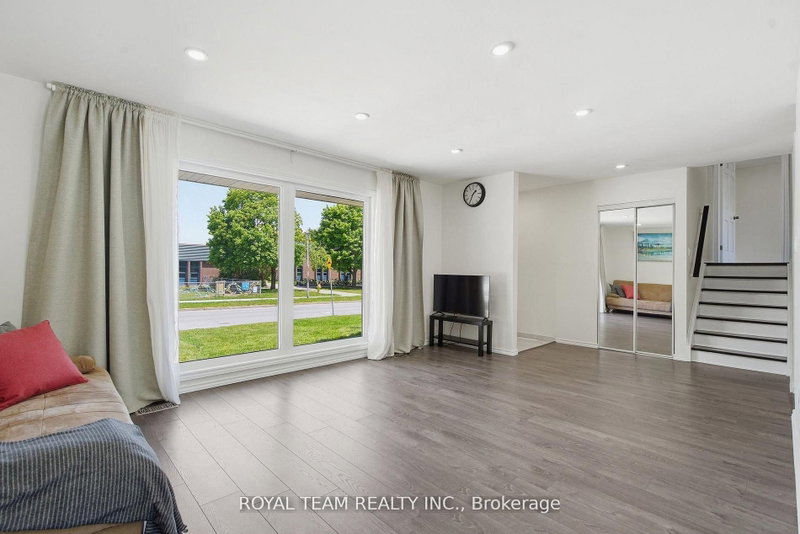
Welcome to this completely renovated 4-level home, ideally located in the prestigious Westmount neighborhood, directly across from Sherwood Fox Public School and right next to the Westmount Lions Park. This move-in ready completely renovated home offers 5 bedrooms, 3 bathrooms and fully finished basement. House has a new metal roof, new windows and doors, including a new patio door, a new garage, new heating system, new flooring throughout the home, new concrete driveway that can accommodate up to 6 cars, and a spacious new concrete backyard deck, all plumbing fixtures replaced, also own hot water heater. New dual-sensor smoke alarms are installed on all levels of the home. The functional open floor plan with accent lighting creates a warm and elegant atmosphere and includes a brand-new modern kitchen with all new stainless steel appliances and stylish trim, bright and airy dining and living rooms, a large and cozy family room with a wood-burning fireplace, and fully equipped bright basement. All bedrooms and the hallway feature new sliding doors, as well as new functional built-in cabinets. All appliances are brand new, including the refrigerator, stove, dishwasher, washer, and dryer, ensuring peace of mind for years to come. Step outside and enjoy the very spacious backyard, perfect for entertaining, gardening, or family gatherings. A shed with shelves for storing tools and equipment is conveniently located in the far corner of the yard. Situated in one of London's most sought after areas, shops and all amenities, this exceptional, is a rare opportunity you won't want to miss.
Broker: ROYAL TEAM REALTY INC.
MLS®#: X13602332
Property details
Parking:
7
Parking type:
-
Property type:
Detached
Heating type:
Forced Air
Style:
Sidesplit 4
MLS Size:
1500-2000 sqft
Lot front:
60 Ft
Lot depth:
120 Ft
Listed on:
Jul 24, 2026
Show all details
Rooms
| Level | Name | Size | Features |
|---|---|---|---|
Ground | Bedroom 4 | 11.6 x 13.6 ft | |
Basement | Bedroom 5 | 9.8 x 17.6 ft | |
Second | Bedroom 2 | 12.2 x 11.9 ft |
Show all
Instant estimate:
orto view instant estimate
$6,028
lower than listed pricei
High
$726,522
Mid
$692,972
Low
$657,690
Have a home? See what it's worth with an instant estimate
Use our AI-assisted tool to get an instant estimate of your home's value, up-to-date neighbourhood sales data, and tips on how to sell for more.

1/37
$649,796
36 days
4BD
3BA
3 Parking
1,500-2,000 sqft
MLS#: X13592966
CENTURY 21 FIRST CANADIAN CORP

1/36
$649,900
63 days
4BD
2BA
3 Parking
1,500-2,000 sqft
MLS#: X13487998
THE REALTY FIRM PRESTIGE BROKERAGE INC.
1/43
$725,000
77 days
3BD
3BA
5 Parking
1,500-2,000 sqft
MLS#: X13434408
RE/MAX ATRIUM HOME REALTY

1/48
$649,900
86 days
3BD
3BA
4 Parking
1,500-2,000 sqft
MLS#: X13228436
CENTURY 21 FIRST CANADIAN CORP