



Size
-
Lot size
6764 sqft
Street frontage
-
Possession
2026-08-31
Price per sqft
$373 - $508
Taxes
$3,939.53 (2025)
Parking Type
-
Style
Bungalow
See what's nearby
Description
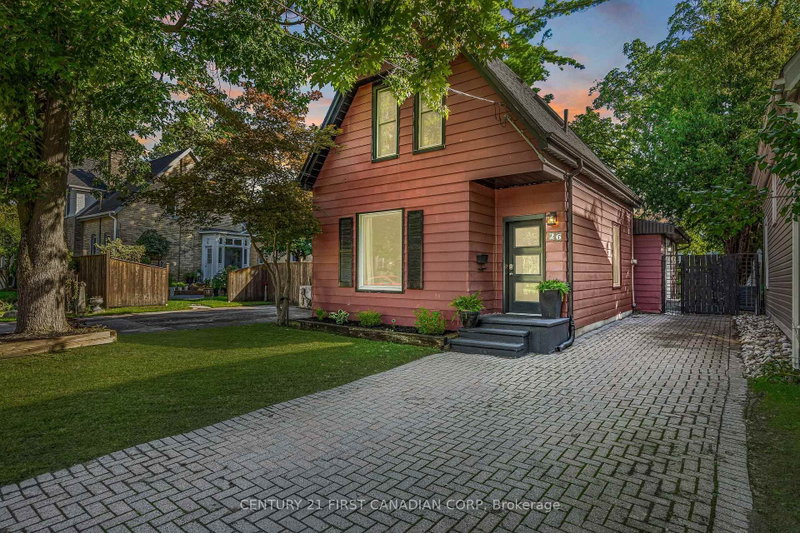
Location! Location! Location! Welcome to this newly renovated, move-in-ready bungalow in desirable East London, offering exceptional flexibility for families, multi-generational living, or investors. This versatile home welcomes 3 lane parking spots, a front porch with bricked half walls for your private coffee breaks and features 4 bedrooms, a family room and 3 full bathrooms on the main level. The 2026 upgrades include a brand-new furnace, a beautifully redesigned kitchen with new 39" cabinetry, quartz countertop, backsplash, faucets, eco-bee thermostat, two light fixtures and replaced stainless steel stove, refrigerator, range hood. Additional improvements include a new soaker tub, new toilets units in two main-floor bathrooms, a freshly painted rear bedroom. The renovated retrofit basement comes with an additional bedroom, spacious recreation room, living area, with 22 new pot lights and a fourth 3PC bathroom (currently non-functional), providing outstanding living space and future potential. The basement also offers ample space for a potential future kitchen while the laundry area can be shared or used independently, depending on the intended use of the property. A unique highlight of the home is the spacious primary bedroom retreat, complete with a private 4-piece ensuite, sitting/ entertainment area, coffee station, compact dining nook, and stacked laundry. This suite was previously operated as a licensed short-term accommodation, offering buyers a highly flexible layout. Ideally situated with public transit at your doorstep, this property is just minutes from Fanshawe College, Western University, St. Joseph's Hospital, schools, parks, shopping centres, restaurants, and other major amenities, with convenient access to downtown London. A beautifully updated home that combines comfort, versatility, and an unbeatable location.
Broker: ROYAL LEPAGE TRILAND REALTY
MLS®#: X13616622
Open House Times
Sunday, Sep 13th
2:00pm - 4:00pm
Property details
Parking:
3
Parking type:
-
Property type:
Detached
Heating type:
Forced Air
Style:
Bungalow
MLS Size:
1100-1500 sqft
Lot front:
38 Ft
Lot depth:
178 Ft
Listed on:
Jul 29, 2026
Show all details
Rooms
| Level | Name | Size | Features |
|---|---|---|---|
Main | Bedroom 4 | 13.9 x 12.5 ft | |
Basement | Bathroom | 7.0 x 5.8 ft | |
Basement | Recreation | 10.7 x 10.1 ft |
Show all
Instant estimate:
orto view instant estimate
$22,411
lower than listed pricei
High
$562,567
Mid
$536,589
Low
$509,269
Have a home? See what it's worth with an instant estimate
Use our AI-assisted tool to get an instant estimate of your home's value, up-to-date neighbourhood sales data, and tips on how to sell for more.

1/21
$499,900
9 days
3BD
2BA
5 Parking
1,100-1,500 sqft
MLS#: X13741594
SUTTON GROUP - SELECT REALTY


1/31
$599,900
16 days
3BD
1BA
5 Parking
1,100-1,500 sqft
MLS#: X13720030
REAL BROKER ONTARIO LTD
1/53
$599,900
1 day
3BD
2BA
4 Parking
1,100-1,500 sqft
MLS#: X13774856
CENTURY 21 FIRST CANADIAN CORP