



Maintenance fees
$580.66
Locker
Owned
Exposure
-
Possession
-
Price per sqft
$590
Taxes
$3,273.7 (2026)
Outdoor space
Balcony, Patio
Age of building
21 years old
See what's nearby
Description
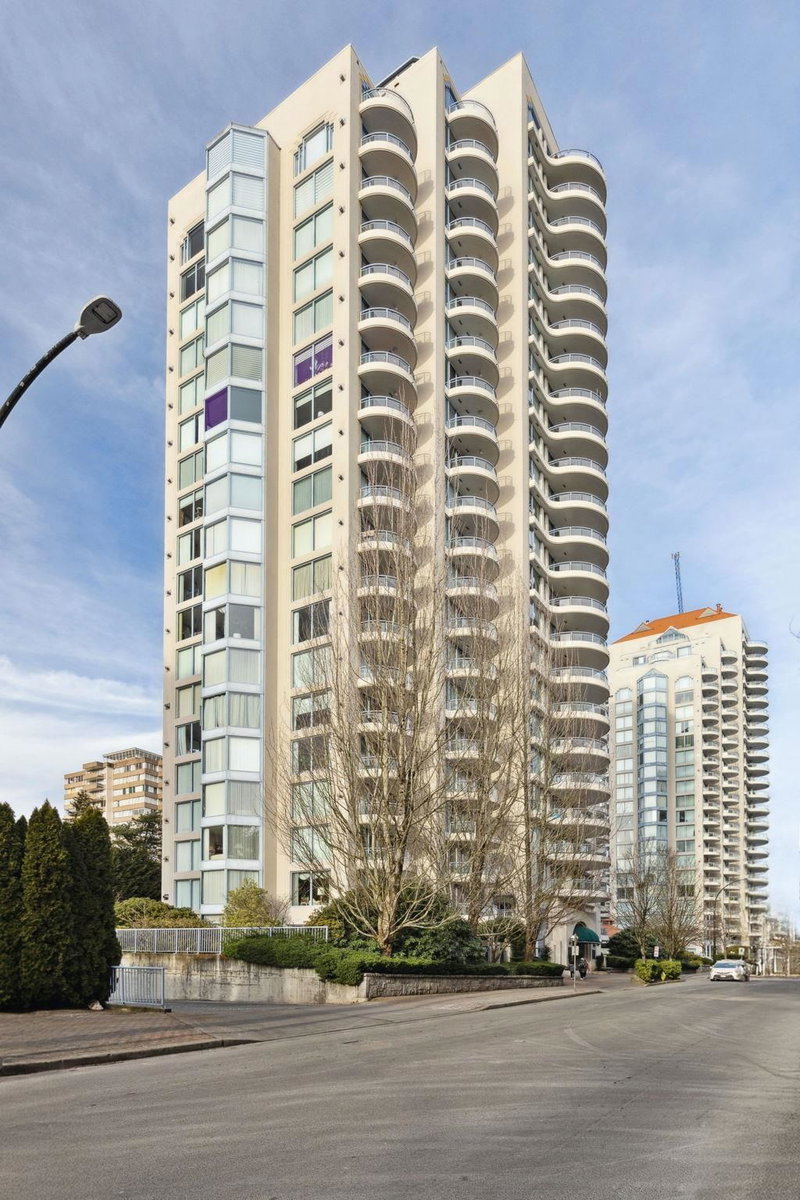
WELCOME HOME TO THE UPTOWN! Bright and Spacious 2 Bedroom, 2 Bathroom built by APPIA Developments. Rare to find a huge 2 bed in this price range, the spacious primary bedroom comfortably fits a king-size bed, great layout with the second bedroom is privately positioned on the opposite side of the home. Bright living room features a cozy gas fireplace & flows seamlessly into the dining area & open-concept kitchen, complete with generous cabinetry, ample counter space & a functional island. Step onto the fully covered balcony & enjoy year-round outdoor living with stunning views of Mount Baker & the surrounding landscape. Building includes exercise room, party room & billiards area. Ideally located close to shopping, dining, transit & everyday conveniences.
Broker: Sutton Centre Realty
MLS®#: R3177156
Property details
Neighbourhood:
Parking:
Yes
Parking type:
Detached Garage
Property type:
Condo Apt
Heating type:
Baseboard,
Style:
Apartment/Condo
Ensuite laundry:
No
MLS Size:
1016 sqft
Listed on:
Oct 20, 2026
Show all details
Rooms
| Name | Size | Features |
|---|---|---|
Living Room | 12.33 x 13.75 ft | |
Dining Room | 8.42 x 12.33 ft | |
Kitchen | 9.25 x 10.58 ft |
Show all
Instant estimate:
orto view instant estimate
$9,758
lower than listed pricei
High
$613,951
Mid
$590,142
Low
$570,671
Have a home? See what it's worth with an instant estimate
Use our AI-assisted tool to get an instant estimate of your home's value, up-to-date neighbourhood sales data, and tips on how to sell for more.
Included in Maintenance Fees
Water
Heat
Garbage Pickup
Gardening
Hot Water
Management
Recreation Facility

1/24
$547,000
12 days
2BD
2BA
1 Parking
1,001 sqft
Maint. Fee $545
MLS#: R3173821
Royal LePage West Real Estate Services
1/37
$599,000
62 days
2BD
2BA
1 Parking
983 sqft
Maint. Fee $534
MLS#: R3157423
RE/MAX All Points Realty

1/40
$549,900
96 days
1BD
2BA
1 Parking
976 sqft
Maint. Fee $533
MLS#: R3147097
RE/MAX Heights Realty

1/28
$525,000
7 days
2BD
2BA
1 Parking
933 sqft
Maint. Fee $587
MLS#: R3174870
Oakwyn Realty Ltd.
