



Size
-
Lot size
4262 sqft
Street frontage
-
Possession
Flexible
Price per sqft
$375 - $500
Taxes
$5,029 (2025)
Parking Type
-
Style
2-Storey
See what's nearby
Description
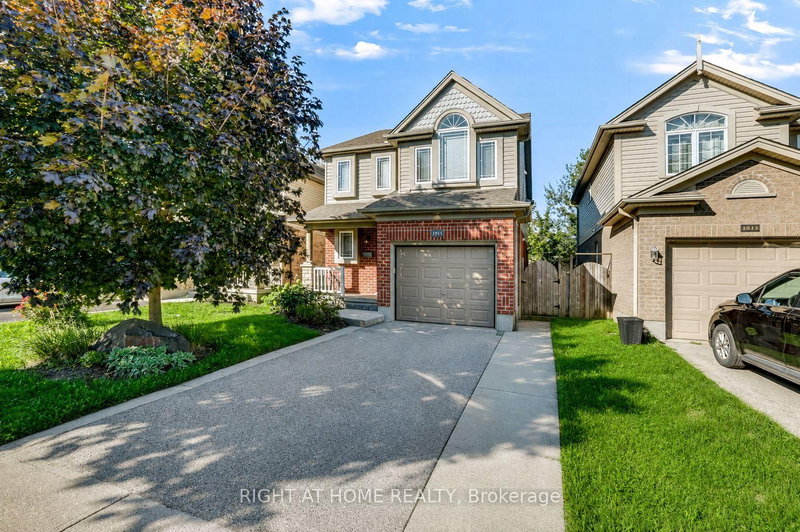
Welcome to this bright and spacious family home, thoughtfully designed with room for everyone. The main level features impressive double-height ceilings and an inviting open-concept layout, perfect for everyday family life and entertaining. The generous living room showcases sleek glass railings leading to the upper level, while the dinette offers direct access to the fully fenced backyard, complete with a spacious deck-perfect for summer gatherings, outdoor dining, and entertaining. The well-appointed kitchen features stainless steel appliances, a pantry, wine fridge, over-the-range microwave, and large island with breakfast bar, creating a functional gathering space for the whole family. A convenient 2-piece powder room and mudroom with laundry add to the practicality of the main floor. Upstairs, you'll find three generous bedrooms, full bathroom, and a spacious primary suite complete with walk-in closet and private 3-piece ensuite. The recently finished (2025) lower level provides even more family space with a fourth bedroom, large recreation room, and 3-piece bathroom- perfect for a playroom, teenagers, guests, or a home office. With laminate flooring throughout, a fully fenced yard, and a versatile four-bedroom layout, this home offers the space, comfort, and functionality families are looking for. Roof (2026), Basement (2025), garage door and front door (approx. 3 years), kitchen countertops (approx. 3 years).
Broker: ROYAL LEPAGE TRILAND PREMIER BROKERAGE
MLS®#: X13799886
Property details
Parking:
4
Parking type:
-
Property type:
Detached
Heating type:
Forced Air
Style:
2-Storey
MLS Size:
1500-2000 sqft
Lot front:
39 Ft
Lot depth:
108 Ft
Listed on:
Sep 17, 2026
Show all details
Instant estimate:
orto view instant estimate
$6,984
higher than listed pricei
High
$793,528
Mid
$756,884
Low
$718,349
Have a home? See what it's worth with an instant estimate
Use our AI-assisted tool to get an instant estimate of your home's value, up-to-date neighbourhood sales data, and tips on how to sell for more.

1/33
$799,900
31 days
3+1BD
4BA
4 Parking
1,500-2,000 sqft
MLS#: X13761550
SUTTON - JIE DAN REALTY BROKERAGE

1/18
$744,900
1 day
3BD
3BA
4 Parking
1,500-2,000 sqft
MLS#: X13882240
ROYAL LEPAGE TRILAND REALTY

1/50
$724,900
11 days
3+1BD
4BA
6 Parking
1,500-2,000 sqft
MLS#: X13840288
THE REALTY FIRM INC.
1/36
$749,900
40 days
3+1BD
4BA
2 Parking
1,500-2,000 sqft
MLS#: X13726568
RIGHT AT HOME REALTY