
1105 - 55 Tenth Street, New Westminster

1105 - 55 Tenth Street
+25
2
 bed
2
 bath
2
 parking
846
 sqft
Condo Apt
* This unit size is calculated from property.ca data
$629,900
For Sale
3 hours
 on site
$629,900
* This unit size is calculated from property.ca data
Click to open the pre-gallery to get the direction
Maintenance fees
$457.13
Locker
None
Exposure
-
Possession
-
Price per sqft
$745
Taxes
$2,631.48 (2025)
Outdoor space
-
Age of building
33 years old
See what's nearby
Description
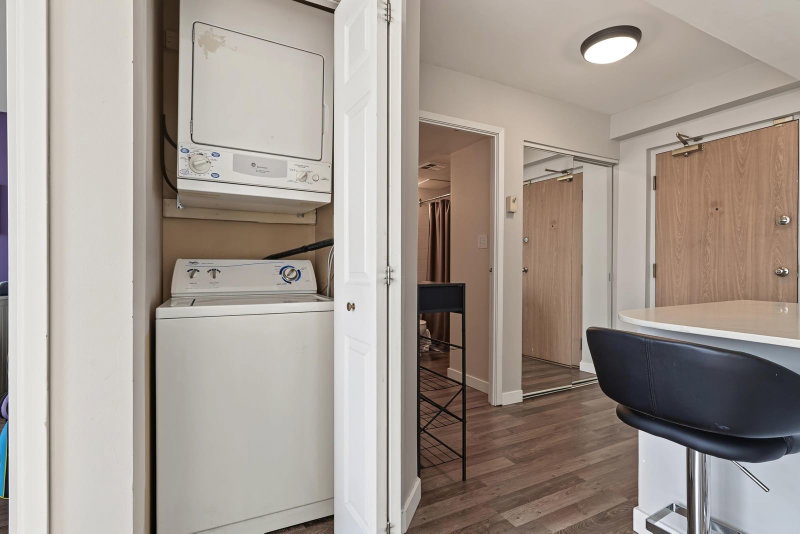
Stunning southeast corner suite with breathtaking city, Fraser River & Mount Baker views! This bright and spacious 2-bedroom, 2-bathroom home on the 11th floor offers beautiful sunrises and an unbeatable location just steps from New Westminster SkyTrain. Thoughtfully updated with an open-concept layout, reconfigured walls and countertops, quartz counters, skimmed ceilings, LED pot lights, laminate flooring, fresh paint and custom curtains. Enjoy newer appliances including a 3-month-old microwave/convection oven and 1-year-old stainless-steel fridge. In-suite laundry and a private balcony complete this fantastic home in a well-maintained concrete building—ideal for homeowners or investors!
Broker: Sutton Centre Realty
MLS®#: R3167710
Property details
Neighbourhood:
Parking:
2
Parking type:
Underground
Property type:
Condo Apt
Heating type:
Baseboard,
Style:
Apartment/Condo
Ensuite laundry:
No
MLS Size:
846 sqft
Listed on:
Sep 21, 2026
Show all details
Rooms
NameSizeFeatures
Primary Bedroom
14.17 x 13.33 ft
Bedroom
13.00 x 11.08 ft
Living Room
10.67 x 13.00 ft
Show all
Instant estimate:
orto view instant estimate
$11,452
lower than listed price
i
High
$643,400
Mid
$618,448
Low
$598,043
Have a home? See what it's worth with an instant estimate

Use our AI-assisted tool to get an instant estimate of your home's value, up-to-date neighbourhood sales data, and tips on how to sell for more.

Included in Maintenance Fees

Garbage Pickup
Gardening
Hot Water
Management
1405 - 838 Agnes Street
1/22
$639,000
103 days
1405 - 838 Agnes Street
2BD
2BA
1 Parking
818 sqft
Maint. Fee $457
MLS#: R3134060
Sutton Premier Realty
103 days
3306 - 898 Carnarvon Street
1/17
$619,000
53 days
3306 - 898 Carnarvon Street
2BD
2BA
1 Parking
812 sqft
Maint. Fee $495
MLS#: R3151373
Sutton Centre Realty
53 days
3105 - 892 Carnarvon Street
1/32
$575,000
76 days
3105 - 892 Carnarvon Street
2BD
2BA
1 Parking
788 sqft
Maint. Fee $461
MLS#: R3143504
Team 3000 Realty Ltd.
76 days
3309 - 892 Carnarvon Street
1/30
$599,000
103 days
3309 - 892 Carnarvon Street
2BD
2BA
1 Parking
817 sqft
Maint. Fee $476
MLS#: R3134310
Sutton Group-West Coast Realty

103 days

About 1105 - 55 Tenth Street

1105 - 55 Tenth Street is a New Westminster condo for sale. 1105 - 55 Tenth Street has an asking price of $629900, and has been on the market since September 2026. This 846 sqft condo has 2 beds and 2 bathrooms. 1105 - 55 Tenth Street, New Westminster is situated in Downtown, with nearby neighbourhoods in Westminster Quay, Uptown, West End and Queensborough.

55 10th St, New Westminster is only steps away from Starbucks for that morning caffeine fix and if you're not in the mood to cook, Hi Sushi, Burger Heaven Restaurant and A&W Canada are near this condo. Groceries can be found at Safeway which is nearby and you'll find 10th Street Medicentre only steps away as well. For those days you just want to be indoors, look no further than New Westminster Museum and Art For in to keep you occupied for hours. If you're in the mood for some entertainment, Landmark Cinemas New Westminster is not far away from 55 10th St, New Westminster. Love being outside? Look no further than Simcoe Park and Toronto Place Park, which are both only steps away.

For those residents of 55 10th St, New Westminster without a car, you can get around rather easily. The closest transit stop is a Bus Stop (New Westminster Station @ Bay 10) and is only steps away connecting you to New Westminster's public transit service. It also has route Edmonds Station/new West Station nearby.

mls reciprocity

Disclaimer: This representation is based in whole or in part on data generated by the Chilliwack & District Real Estate Board, Fraser Valley Real Estate Board or Greater Vancouver REALTORS® which assumes no responsibility for its accuracy. MLS®, REALTOR® and the associated logos are trademarks of The Canadian Real Estate Association.