



Maintenance fees
$333.90
Locker
Owned
Exposure
-
Possession
-
Price per sqft
$905
Taxes
$2,020.5 (2026)
Outdoor space
-
Age of building
8 years old
See what's nearby
Description
Welcome to Seasons by Ledingham McAllister, located in the heart of Burnaby’s vibrant Brentwood neighborhood and steps away from skytrain station. This meticulously designed 1-bedroom plus den home combines contemporary elegance with functional daily living. Step inside to an open-concept layout bathed in natural light, featuring high ceilings, premium laminate flooring, and floor-to-ceiling windows. The chef-inspired kitchen boasts sleek quartz countertops, soft-close cabinetry, a stylish tile backsplash, and full-sized stainless steel appliances—perfect for hosting or quiet meals at home. The spacious primary bedroom serves as a quiet retreat with generous closet space, while the versatile den offers an ideal setup for a dedicated home office, nursery, or extra storage.
Broker: Parallel 49 Realty
MLS®#: R3163192
Property details
Neighbourhood:
Parking:
Yes
Parking type:
Underground
Property type:
Condo Apt
Heating type:
Baseboard,
Style:
Apartment/Condo
Ensuite laundry:
No
MLS Size:
640 sqft
Listed on:
Sep 9, 2026
Show all details
Rooms
| Name | Size | Features |
|---|---|---|
Living Room | 10.83 x 11.00 ft | |
Kitchen | 10.00 x 7.75 ft | |
Primary Bedroom | 10.75 x 10.50 ft |
Show all
Instant estimate:
orto view instant estimate
$23,594
lower than listed pricei
High
$571,036
Mid
$555,406
Low
$530,864
Have a home? See what it's worth with an instant estimate
Use our AI-assisted tool to get an instant estimate of your home's value, up-to-date neighbourhood sales data, and tips on how to sell for more.
Included in Maintenance Fees
Water

1/19
$599,000
121 days
1BD
1BA
1 Parking
642 sqft
Maint. Fee $334
MLS#: R3139932
Grand Central Realty
1/16
$585,900
8 days
1BD
1BA
1 Parking
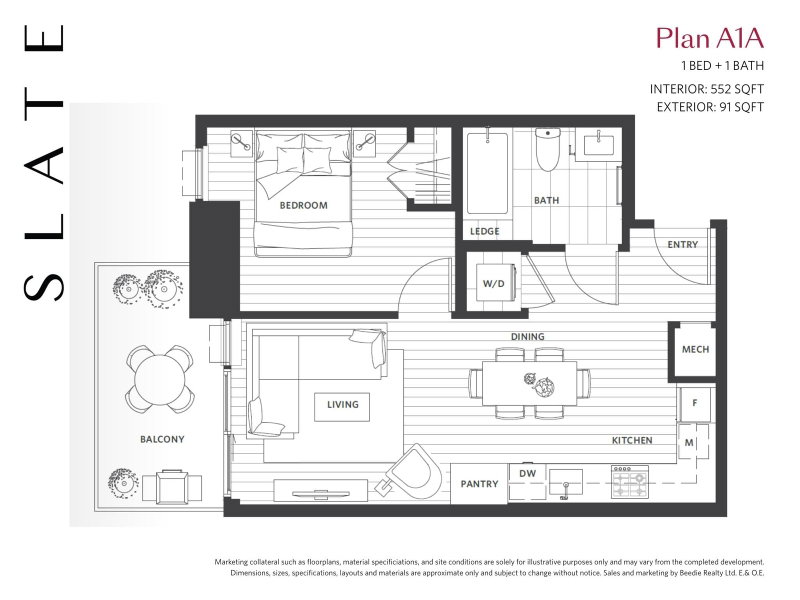
552 sqft
Maint. Fee $278
MLS#: R3176107
Beedie Realty Ltd.

1/36
$599,900
25 days
1BD
1BA
1 Parking
578 sqft
Maint. Fee $279
MLS#: R3170818
Blu Realty

1/33
$629,800
33 days
1BD
1BA
1 Parking
578 sqft
Maint. Fee $279
MLS#: R3167092
Century 21 Coastal Realty Ltd.
