

Size
-
Lot size
-
Street frontage
-
Possession
90+ days
Price per sqft
$339 - $463
Taxes
$3,152 (2025)
Parking Type
-
Style
1 1/2 Storey
See what's nearby
Description
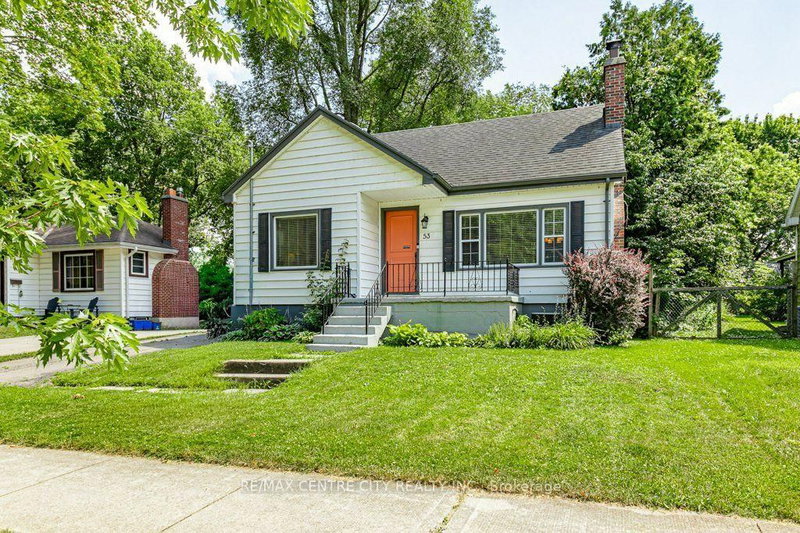
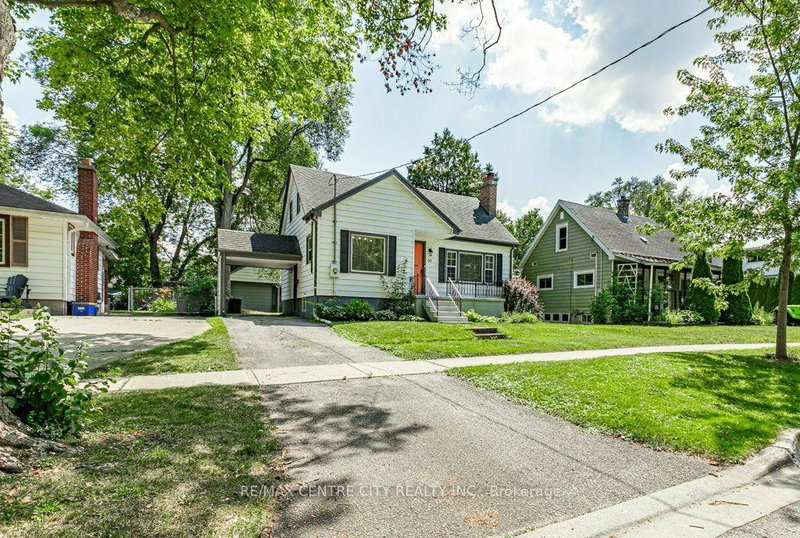
Welcome to 53 Cliftonvale Ave. Nestled on a quiet dead-end street and just a short walk to Murray Park, this charming 1 1/2 storey home blends character with modern comfort. Built in the 1940's, the home showcases timeless appeal throughout. The main floor features a spacious, bright kitchen, an open concept living and dining area with a cozy wood burning fireplace, and patio doors that lead out to a private deck and backyard - perfect for entertaining and relaxing. A convenient main floor bedroom and 4pc bathroom complete this level. Upstairs, you'll find three bedrooms, one of which is currently being used as a walk-in closet and office space, offering flexibility to suit your needs. The lower level has been professionally waterproofed and includes newly installed sump pump, providing peace of mind and a blank canvas for future development. This property also features a detached two car garage/workshop, ideal for hobbyists or additional storage. The kitchen and bathroom were professionally renovated in 2017. The Furnace, Roof, Insulation, Windows, Deck and Siding were all completed in 2012. This home is perfect for first time home buyers or young families. Wood burning fireplace is "as is" as the current owners have never used it.
Broker: RE/MAX CENTRE CITY REALTY INC.
MLS®#: X13542260
Property details
Parking:
2
Parking type:
-
Property type:
Detached
Heating type:
Forced Air
Style:
1 1/2 Storey
MLS Size:
1100-1500 sqft
Lot front:
42 Ft
Lot depth:
125 Ft
Listed on:
Jul 9, 2026
Show all details
Rooms
| Level | Name | Size | Features |
|---|---|---|---|
Main | Dining Room | 11.4 x 9.9 ft | |
Upper | Bedroom | 10.7 x 7.7 ft | |
Basement | Cold Room/Canti | 6.4 x 11.3 ft |
Show all
Instant estimate:
orto view instant estimate
$20,574
higher than listed pricei
High
$555,213
Mid
$529,574
Low
$502,612
Have a home? See what it's worth with an instant estimate
Use our AI-assisted tool to get an instant estimate of your home's value, up-to-date neighbourhood sales data, and tips on how to sell for more.

1/50
$529,900
31 days
3+1BD
3BA
4 Parking
1,100-1,500 sqft
MLS#: X13598186
SUTTON GROUP - SELECT REALTY

1/44
$519,900
52 days
3+1BD
3BA
3 Parking
1,100-1,500 sqft
MLS#: X13512674
THRIVE REALTY GROUP INC.

1/47
$540,000
24 days
3BD
2BA
3 Parking
1,100-1,500 sqft
MLS#: X13620484
CENTURY 21 FIRST CANADIAN CORP

1/25
$499,000
27 days
3BD
3BA
2 Parking
1,100-1,500 sqft
MLS#: X13609470
SUTTON GROUP - SELECT REALTY