


Size
-
Lot size
6552 sqft
Street frontage
-
Possession
Flexible
Price per sqft
$300 - $375
Taxes
$5,854 (2025)
Parking Type
-
Style
2-Storey
See what's nearby
Description
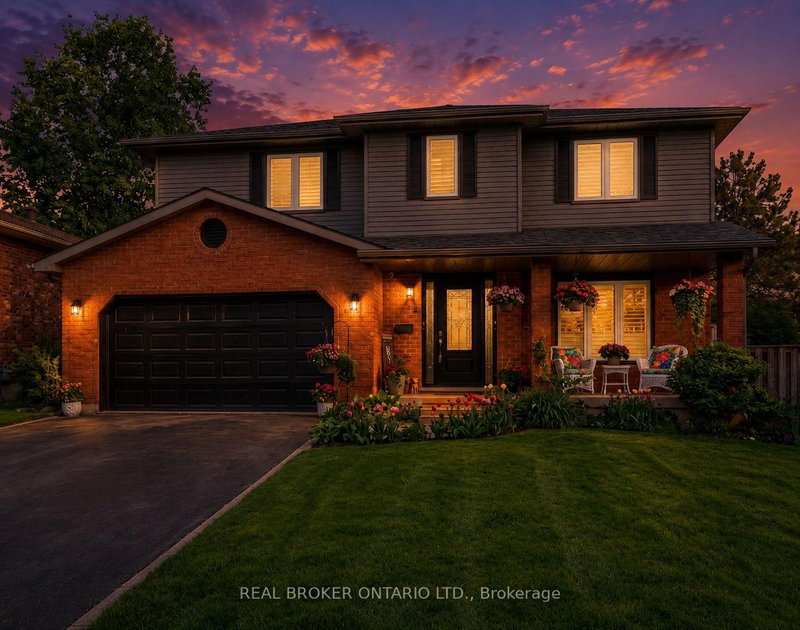
Welcome to 52 Beckett Drive, a beautifully maintained 2-storey detached home tucked into a quiet and desirable neighbourhood. Offering 3+1 bedrooms, 3.5 bathrooms, and a generous lot, this home combines comfortable family living with thoughtful updates throughout. Step inside to a bright and inviting main floor, freshly painted in 2023 and complemented by updated flooring, trim, and doors. The spacious family room at the front of the home opens through charming barn doors into a formal dining room, creating an ideal setting for entertaining family and friends, with plenty of room for 8+ guests. The kitchen blends timeless white and black cabinetry with soft-close doors, granite countertops, subway tile backsplash, pantry storage, and a convenient breakfast bar. Double doors extend the living space outdoors to a large, fully fenced backyard, complete with a brand-new deck added in 2023, creating the perfect spot for summer gatherings, relaxing, and enjoying the outdoors. A practical laundry/mudroom and powder room complete the main level. Upstairs, the spacious primary suite offers a walk-in closet and a beautifully renovated 3-piece ensuite, completed in 2023 and featuring a glass-enclosed shower. Two additional bedrooms and a 4-piece bathroom provide plenty of space for the whole family. The finished lower level offers even more versatility with a generous recreation room, bonus area with cabinetry, bedroom, additional den currently used as a bedroom, 3-piece bathroom, and ample storage. Whether you need space for guests, a home office, teenagers, hobbies, or family movie nights, this level offers plenty of possibilities. Notable updates include roof (2024), furnace (2023), windows (2014), and a new deck (2023). With its spacious layout, inviting outdoor space, and extensive updates, 52 Beckett Drive is a wonderful opportunity to settle into a home designed for comfortable everyday living and effortless entertaining.
Broker: REAL BROKER ONTARIO LTD.
MLS®#: X13612734
Property details
Parking:
4
Parking type:
-
Property type:
Detached
Heating type:
Forced Air
Style:
2-Storey
MLS Size:
2000-2500 sqft
Lot front:
55 Ft
Lot depth:
117 Ft
Listed on:
Jul 28, 2026
Show all details
Rooms
| Level | Name | Size | Features |
|---|---|---|---|
Second | Bedroom | 14.9 x 13.1 ft | |
Main | Breakfast | 8.5 x 11.1 ft | |
Basement | Other | 20.3 x 10.2 ft |
Show all
Instant estimate:
orto view instant estimate
$21,578
lower than listed pricei
High
$764,738
Mid
$728,322
Low
$691,906
Have a home? See what it's worth with an instant estimate
Use our AI-assisted tool to get an instant estimate of your home's value, up-to-date neighbourhood sales data, and tips on how to sell for more.


1/38
$734,900
10 days
3BD
2BA
8 Parking
2,000-2,500 sqft
MLS#: X14084400
KELLER WILLIAMS EDGE REALTY

1/22
$649,900
25 days
3BD
2BA
9 Parking
2,000-2,500 sqft
MLS#: X13851686
RE/MAX ESCARPMENT GOLFI REALTY INC.