

Size
-
Lot size
5076 sqft
Street frontage
-
Possession
Other
Price per sqft
$375 - $499
Taxes
$4,912 (2025)
Parking Type
-
Style
2-Storey
See what's nearby
Description
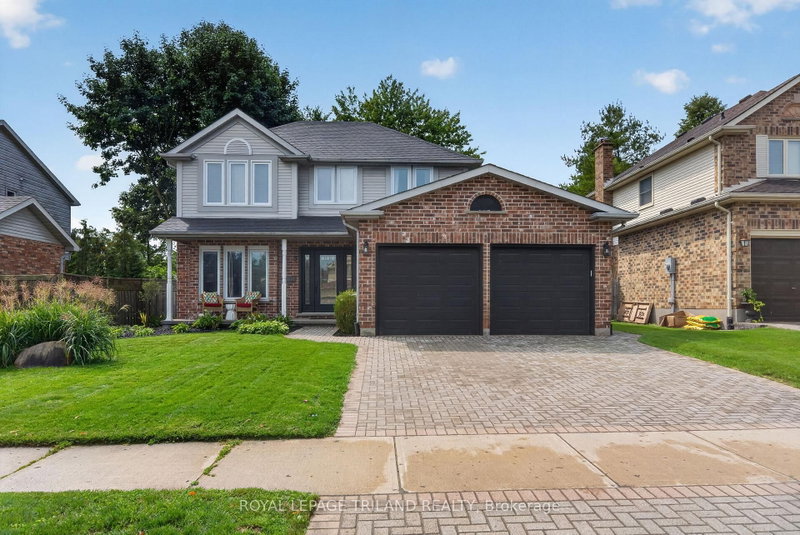
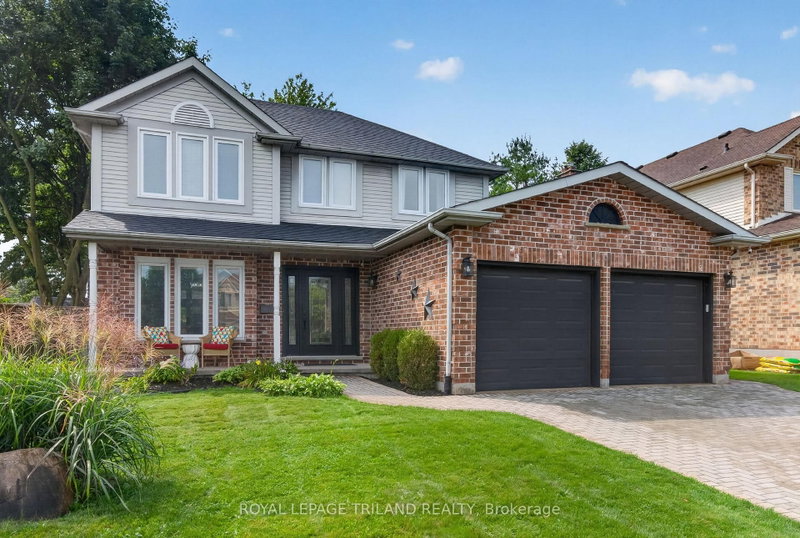
Welcome to 5 Martinet Avenue, a thoughtfully updated home where modern style meets effortless family living. Beautifully renovated, this home has been carefully planned and improved throughout, offering the perfect blend of comfort, functionality and contemporary finishes.The main floor features a welcoming layout with a spacious family room overlooking the backyard, creating an ideal connection between indoor and outdoor living. The remodelled kitchen offers modern finishes and a functional design, while updated bathrooms, new windows and new carpeting throughout add to the home's move-in-ready appeal. Main-floor laundry adds everyday convenience.Step outside and discover your own private backyard retreat, complete with an inground heated salt-water pool - perfect for summer days, entertaining friends and family, or simply enjoying your own space at home.The finished basement provides additional living space and flexibility for a family room, recreation area, home office or gym. A two-car garage offers plenty of parking and storage, while the home's thoughtful layout provides space for everyone.With extensive updates already completed, modern finishes throughout and an exceptional backyard oasis, 5 Martinet Avenue is a home designed to be enjoyed from day one.
Broker: ROYAL LEPAGE TRILAND REALTY
MLS®#: X13741284
Property details
Parking:
4
Parking type:
-
Property type:
Detached
Heating type:
Forced Air
Style:
2-Storey
MLS Size:
1500-2000 sqft
Lot front:
49 Ft
Lot depth:
101 Ft
Listed on:
Sep 3, 2026
Show all details
Rooms
| Level | Name | Size | Features |
|---|---|---|---|
Second | Bedroom 2 | 9.9 x 10.9 ft | |
Main | Kitchen | 14.3 x 12.0 ft | |
Basement | Recreation | 28.3 x 17.3 ft |
Show all
Instant estimate:
orto view instant estimate
$6,474
higher than listed pricei
High
$792,051
Mid
$755,474
Low
$717,011
Have a home? See what it's worth with an instant estimate
Use our AI-assisted tool to get an instant estimate of your home's value, up-to-date neighbourhood sales data, and tips on how to sell for more.

1/50
$639,000
104 days
4BD
2BA
12 Parking
1,500-2,000 sqft
MLS#: X13480654
RE/MAX CENTRE CITY REALTY INC.

1/44
$670,988
60 days
3+1BD
2BA
2 Parking
1,500-2,000 sqft
MLS#: X13645540
RE/MAX CENTRE CITY REALTY INC.

1/50
$689,900
13 days
4BD
3BA
6 Parking
1,500-2,000 sqft
MLS#: X13815954
RE/MAX TWIN CITY REALTY INC.
