



Size
-
Lot size
4600 sqft
Street frontage
-
Possession
Flexible
Price per sqft
$435 - $684
Taxes
$2,883 (2025)
Parking Type
-
Style
1 1/2 Storey
See what's nearby
Description
485 Salisbury St. is a home that offers more than you might expect, tucked into a convenient pocket between Old East Village and Carling Heights. This 1.5 storey property has great character, solid updates, and a layout that gives you some real flexibility. The main floor features two bedrooms, a nicely updated bathroom, and an updated kitchen that works well day-to-day while still keeping some personality. Upstairs, the finished loft has been turned into a primary retreat with a walk-in closet, something you don't always find in a home like this. The lower level adds even more options with a studio-style setup, including a separate entrance, kitchen, bathroom, and shared laundry at the back. It works well for extended family, guests, or anyone thinking about extra income potential. Outside, the backyard is a treat. The garage has been converted into an insulated usable space, great for a home based business, workshop, art studio, or just a place to hang out. The yard itself is set up for anyone who enjoys gardening, with a low maintenance pond, mature landscaping, and a covered patio just off the main floor bedroom. Located close to a great elementary school and a large park makes this home perfect for a young family. You're also close to Fanshawe College, can walk to the Western Fair Farmers' Market on weekends, and have easy access to downtown and Highbury for getting around the city. A solid option in a convenient, growing part of London.
Broker: REAL BROKER ONTARIO LTD
MLS®#: X13132400
Open House Times
Sunday, May 31st
1:00pm - 3:00pm
Property details
Parking:
4
Parking type:
-
Property type:
Detached
Heating type:
Forced Air
Style:
1 1/2 Storey
MLS Size:
700-1100 sqft
Lot front:
40 Ft
Lot depth:
115 Ft
Listed on:
May 15, 2026
Show all details
Rooms
| Level | Name | Size | Features |
|---|---|---|---|
Basement | Other | 11.6 x 7.1 ft | |
Basement | Kitchen | 14.0 x 10.5 ft | |
Basement | Laundry | 7.6 x 6.7 ft |
Show all
Instant estimate:
orto view instant estimate
$12,469
lower than listed pricei
High
$489,118
Mid
$466,531
Low
$442,779
Have a home? See what it's worth with an instant estimate
Use our AI-assisted tool to get an instant estimate of your home's value, up-to-date neighbourhood sales data, and tips on how to sell for more.

1/41
$499,999
13 days
3BD
2BA
3 Parking
700-1,100 sqft
MLS#: X13121160
SAKER REALTY CORPORATION
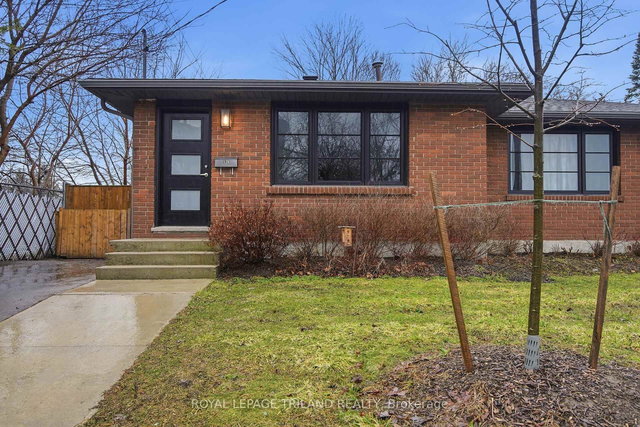
1/33
$499,900
39 days
3BD
2BA
2 Parking
700-1,100 sqft
MLS#: X13011414
ROYAL LEPAGE TRILAND REALTY

1/33
$425,000
5 days
4BD
2BA
3 Parking
700-1,100 sqft
MLS#: X13156940
ROYAL LEPAGE TRILAND REALTY

1/34
$439,900
33 days
2+2BD
2BA
3 Parking
700-1,100 sqft
MLS#: X13037448
BLUE FOREST REALTY INC.