
707 - 4465 Juneau Street, Burnaby

707 - 4465 Juneau Street
+34
2
 bed
2
 bath
1
 parking
926
 sqft
Condo Apt
* This unit size is calculated from property.ca data
$699,900
For Sale
6 hours
 on site
$699,900
* This unit size is calculated from property.ca data
Click to open the pre-gallery to get the direction
Maintenance fees
$716.83
Locker
Owned
Exposure
-
Possession
-
Price per sqft
$756
Taxes
$2,737.28 (2026)
Outdoor space
Balcony, Patio
Age of building
6 years old
See what's nearby
Description
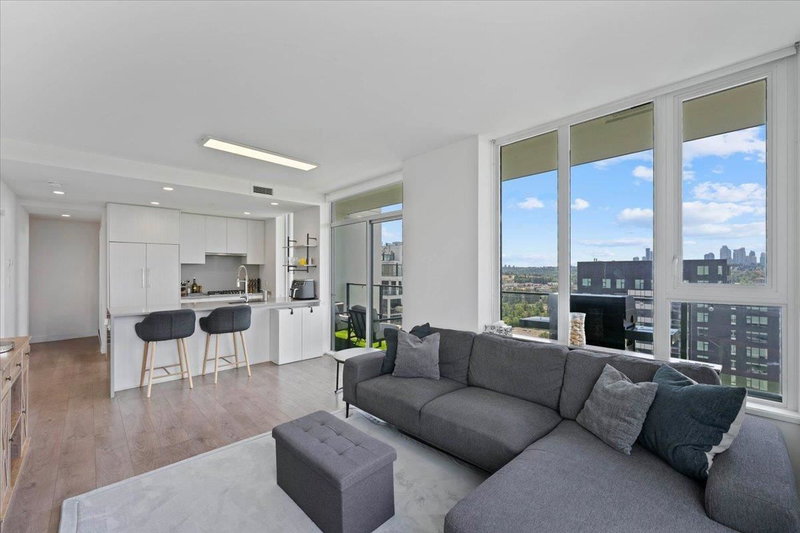
Experience Brentwood living at its finest in this 2 Bed, 2 Bath CORNER UNIT at The Juneau. Offering 920+SQFT of thoughtfully designed space, this private & airy residence features an open-concept layout, 9’ ceilings, A/C, floor-to-ceiling windows & laminate flooring throughout. The chef-inspired kitchen showcases full-size premium appliances, a gas range & elegant waterfall countertops, perfect for everyday living or hosting guests. Retreat to the spacious primary bedroom with a true walk-in closet & spa-inspired ensuite featuring a glass-enclosed soaker shower. Step outside to your wraparound west-facing terrace, to enjoy breathtaking mountain views & golden sunsets. Enjoy access to a gym, games room & more. Steps from Brentwood Mall & Skytrain. Book your showing today!
Broker: Sutton Centre Realty
MLS®#: R3178644
Property details
Neighbourhood:
Parking:
Yes
Parking type:
Detached Garage
Property type:
Condo Apt
Heating type:
Forced Air
Style:
Apartment/Condo
Ensuite laundry:
No
MLS Size:
926 sqft
Listed on:
Oct 26, 2026
Show all details
Rooms
NameSizeFeatures
Living Room
10.92 x 11.58 ft
Kitchen
8.58 x 10.92 ft
Dining Room
6.92 x 10.92 ft
Show all
Instant estimate:
orto view instant estimate
$19,596
higher than listed price
i
High
$739,743
Mid
$719,496
Low
$687,703
Have a home? See what it's worth with an instant estimate

Use our AI-assisted tool to get an instant estimate of your home's value, up-to-date neighbourhood sales data, and tips on how to sell for more.

Included in Maintenance Fees

Water
2105 - 4465 Juneau Street
1/33
$769,000
13 days
2105 - 4465 Juneau Street
2BD
2BA
1 Parking
880 sqft
Maint. Fee $700
MLS#: R3175046
Grand Central Realty
13 days
301 - 4433 Alaska Street
1/24
$749,000
133 days
301 - 4433 Alaska Street
2BD
2BA
1 Parking
843 sqft
Maint. Fee $564
MLS#: R3136008
RE/MAX Crest Realty
133 days
901 - 4433 Alaska Street
1/32
$748,000
227 days
901 - 4433 Alaska Street
2BD
2BA
0 Parking
843 sqft
Maint. Fee $564
MLS#: R3099541
Royal Pacific Lions Gate Realty Ltd.
227 days
311 - 2188 Madison Avenue
1/28
$764,900
19 days
311 - 2188 Madison Avenue
2BD
2BA
1 Parking
873 sqft
Maint. Fee $438
MLS#: R3172929
Royal LePage Sterling Realty

19 days

About 707 - 4465 Juneau Street

Located at 707 - 4465 Juneau Street, this Burnaby condo is available for sale. It has been listed at $699900 since October 2026. This 926 sqft condo has 2 beds and 2 bathrooms. 707 - 4465 Juneau Street resides in the Burnaby Brentwood neighbourhood, and nearby areas include Central Burnaby, Burnaby Hospital, Green Tree Village and The Heights.

4465 Juneau St, Burnaby is a short walk from Starbucks for that morning caffeine fix and if you're not in the mood to cook, Domino's, Claudios Ristorante and Uncle Fatih's Pizza are near this condo. Groceries can be found at Whole Foods Market which is not far and you'll find Physio Collective only steps away as well. For those days you just want to be indoors, look no further than Art Parts Film Services to keep you occupied for hours. If you're in the mood for some entertainment, Cineplex VIP Cinemas Brentwood is not far away from 4465 Juneau St, Burnaby. 4465 Juneau St, Burnaby is a 6-minute walk from great parks like Jim Lorimer Park and Brentwood Town Centre Park Site.

If you are reliant on transit, don't fear, 4465 Juneau St, Burnaby has a public transit Bus Stop (Southbound Willingdon Ave @ Dawson St) only steps away. It also has route Brentwood Station/ubc, route New West Station/brentwood Station, and more close by.

mls reciprocity

Disclaimer: This representation is based in whole or in part on data generated by the Chilliwack & District Real Estate Board, Fraser Valley Real Estate Board or Greater Vancouver REALTORS® which assumes no responsibility for its accuracy. MLS®, REALTOR® and the associated logos are trademarks of The Canadian Real Estate Association.