



Maintenance fees
$555.47
Locker
Owned
Exposure
-
Possession
-
Price per sqft
$734
Taxes
$2,220.5 (2025)
Outdoor space
-
Age of building
19 years old
See what's nearby
Description
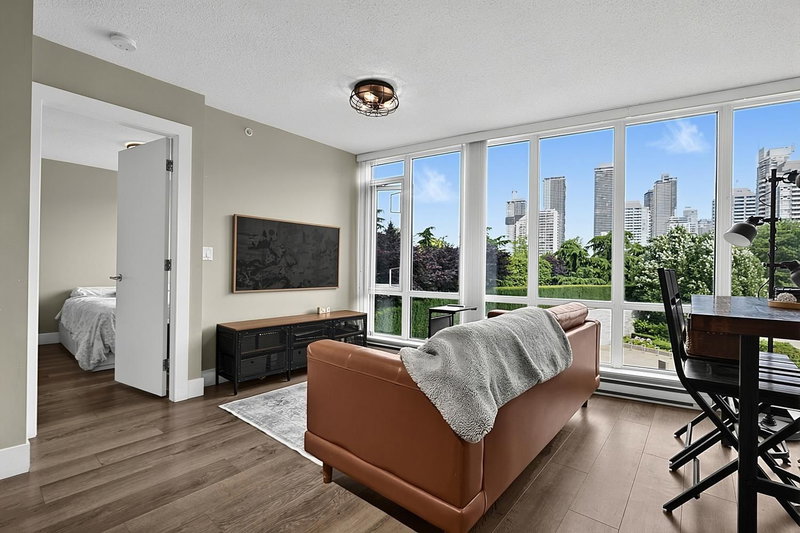
Leave the car at home! Bright, spacious, and steps from the Skytrain. This spacious sub-penthouse corner 2 bed/2 bath puts you just 1 minute from SkyTrain, yet is remarkably quiet inside. With no neighbours above and bedrooms on opposite sides, privacy is built in. The open kitchen flows into generous living and dining areas with room for that house-sized sofa, plus excellent kitchen storage and a full-sized ensuite suitable for ladies. Step onto your west-facing balcony for beautiful sunsets. Solid concrete construction, with parking + storage locker. And pets and rentals allowed. T&T, restaurants, gym, and everyday shopping are steps away, with Downtown Vancouver under 30 minutes by SkyTrain. Best value for a concrete 2-bedroom this close to rapid transit. Welcome home!
Broker: Oakwyn Realty Ltd.
MLS®#: R3162652
Open House Times
Saturday, Sep 12th
1:30pm - 3:00pm
Property details
Neighbourhood:
Parking:
Yes
Parking type:
Detached Garage
Property type:
Condo Apt
Heating type:
Baseboard,
Style:
Apartment/Condo
Ensuite laundry:
No
MLS Size:
850 sqft
Listed on:
Sep 8, 2026
Show all details
Rooms
| Name | Size | Features |
|---|---|---|
Foyer | 5.58 x 5.33 ft | |
Kitchen | 11.50 x 15.75 ft | |
Dining Room | 10.42 x 11.17 ft |
Show all
Instant estimate:
orto view instant estimate
$7,668
higher than listed pricei
High
$649,444
Mid
$631,668
Low
$603,756
Have a home? See what it's worth with an instant estimate
Use our AI-assisted tool to get an instant estimate of your home's value, up-to-date neighbourhood sales data, and tips on how to sell for more.
Included in Maintenance Fees
Water
Garbage Pickup
Gardening
Hot Water
Management
Recreation Facility

1/28
Just listed
$649,000
6 hours
2BD
2BA
2 Parking
829 sqft
Maint. Fee $495
MLS#: R3162165
Oakwyn Realty Ltd.

1/31
$675,000
7 days
2BD
2BA
1 Parking
835 sqft
Maint. Fee $495
MLS#: R3160526
Saba Realty Ltd.
1/25
$665,000
5 days
2BD
2BA
1 Parking
805 sqft
Maint. Fee $381
MLS#: R3161287
Sutton Group - 1st West Realty

1/20
$589,800
22 days
1BD
1BA
1 Parking
925 sqft
Maint. Fee $488
MLS#: R3156389
Sutton Group-West Coast Realty
