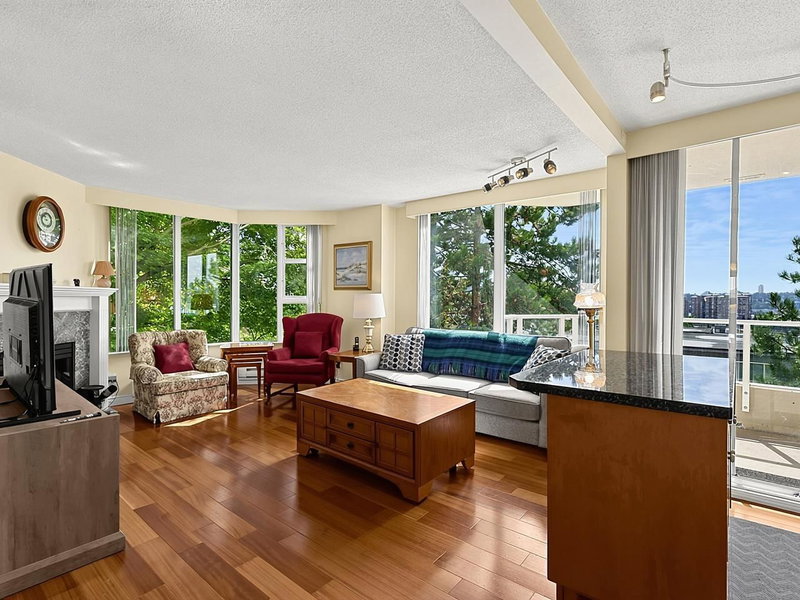

303 - 412 Twelfth Street, New Westminster

303 - 412 Twelfth Street
+16
2
 bed
2
 bath
1
 parking
998
 sqft
Condo Apt
* This unit size is calculated from property.ca data
$565,000
For Sale
45 days
 on site
$565,000
* This unit size is calculated from property.ca data
Click to open the pre-gallery to get the direction
Maintenance fees
$591.64
Locker
Owned
Exposure
-
Possession
-
Price per sqft
$566
Taxes
$2,579.13 (2025)
Outdoor space
-
Age of building
33 years old
See what's nearby
Description
Wiltshire Heights by Bosa. Located on the vibrant Uptown & Brow of the Hill border, this solid concrete mid-rise offers ultimate durability, quiet living, and exceptional walkability. Enjoy maximum privacy with an exclusive layout of only 4 units per floor serviced by 2 elevators. This spacious 2-bed, 2-bath home features a bright open-concept design, classic hardwood floors, a cozy gas fireplace, and convenient in-suite laundry. Take in scenic views from two large private balconies. Ideally situated close to transit, shopping, parks, and schools, this highly maintained concrete building is perfect for urban professionals or downsizers looking for premium construction. Open house September 27th from 2-4pm.
Broker: RE/MAX City Realty
MLS®#: R3152810
Open House Times
Sunday, Sep 27th
2:00pm - 4:00pm
Add to calendar
Property details
Neighbourhood:
Parking:
Yes
Parking type:
Detached Garage
Property type:
Condo Apt
Heating type:
Baseboard,
Style:
Apartment/Condo
Ensuite laundry:
No
MLS Size:
998 sqft
Listed on:
Aug 5, 2026
Show all details
Rooms
NameSizeFeatures
Foyer
4.42 x 4.92 ft
Primary Bedroom
13.25 x 15.00 ft
Bedroom
8.00 x 10.33 ft
Show all
Instant estimate:
orto view instant estimate
$10,105
lower than listed price
i
High
$577,282
Mid
$554,895
Low
$536,587
Have a home? See what it's worth with an instant estimate

Use our AI-assisted tool to get an instant estimate of your home's value, up-to-date neighbourhood sales data, and tips on how to sell for more.

PH2 - 1205 Fifth Avenue Avenue N
1/15
$549,900
3 days
PH2 - 1205 Fifth Avenue Avenue N
2BD
2BA
2 Parking
938 sqft
Maint. Fee $491
MLS#: R3164840
Woodhouse Realty
3 days
612 - 1310 Cariboo Street
1/27
$499,900
5 days
612 - 1310 Cariboo Street
2BD
2BA
2 Parking
906 sqft
Maint. Fee $499
MLS#: R3165071
Sutton Group-West Coast Realty
5 days
817 - 1310 Cariboo Street
1/25
$509,800
19 days
817 - 1310 Cariboo Street
2BD
2BA
2 Parking
912 sqft
Maint. Fee $469
MLS#: R3160259
First Stay Realty Inc.
19 days
303 - 1310 Cariboo Street
1/18
$545,000
158 days
303 - 1310 Cariboo Street
2BD
2BA
1 Parking
900 sqft
Maint. Fee $290
MLS#: R3111344
Vanhaus Gruppe Realty Inc.

158 days

About 303 - 412 Twelfth Street

303 - 412 Twelfth Street is a New Westminster condo for sale. 303 - 412 Twelfth Street has an asking price of $565000, and has been on the market since August 2026. This condo has 2 beds, 2 bathrooms and is 998 sqft. 303 - 412 Twelfth Street, New Westminster is situated in West End, with nearby neighbourhoods in Westminster Quay, Uptown, Downtown and Edmonds.

412 Twelfth St, New Westminster is only a 7 minute walk from Moja Coffee for that morning caffeine fix and if you're not in the mood to cook, Panevino Pasta Bar & Grill, Sichuan Yummy Food and Golphis Steak & Lobster Restaurant are near this condo. Groceries can be found at Machi Beauty & African Store which is a short walk and you'll find P T Health a 3-minute walk as well. For those days you just want to be indoors, look no further than Art For in to keep you occupied for hours. 412 Twelfth St, New Westminster is a 3-minute walk from great parks like Riverside Adventure Park and Quayside Off-leash Dog Park.

For those residents of 412 Twelfth St, New Westminster without a car, you can get around rather easily. The closest transit stop is a Bus Stop (Northbound 12 St @ 4th Ave) and is only steps away connecting you to New Westminster's public transit service. It also has route Edmonds Station/new West Station nearby.

mls reciprocity

Disclaimer: This representation is based in whole or in part on data generated by the Chilliwack & District Real Estate Board, Fraser Valley Real Estate Board or Greater Vancouver REALTORS® which assumes no responsibility for its accuracy. MLS®, REALTOR® and the associated logos are trademarks of The Canadian Real Estate Association.