


Maintenance fees
$375.00
Locker
Owned
Exposure
-
Possession
-
Price per sqft
$823
Taxes
$1,959.2 (2026)
Outdoor space
-
Age of building
20 years old
See what's nearby
Description
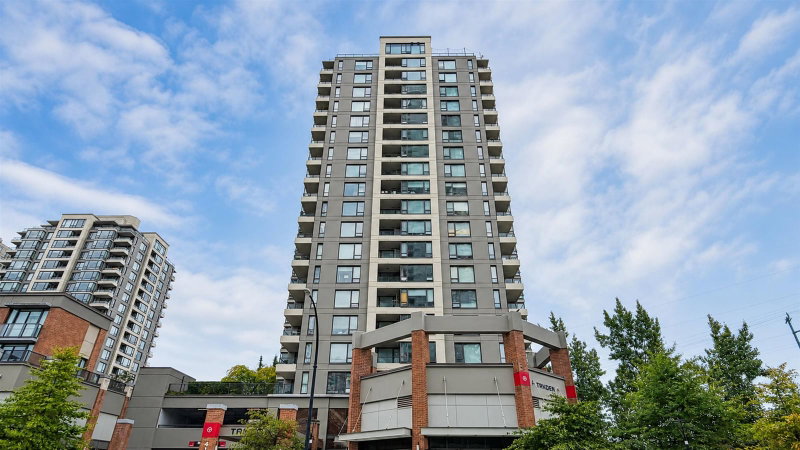
Welcome to TANDEM 1 in the heart of Brentwood! This bright, south-facing 1 bed+ workstation home offers a spacious, functional layout with engineered hardwood floors, stainless steel appliances, granite countertops, in-suite laundry, cozy fireplace & private balcony. Enjoy excellent amenities including a fitness centre, sauna, hot tub & party room . Includes 1 secured parking stall + storage locker. Pet & rental friendly. Unbeatable location just steps to Gilmore SkyTrain, cafes, restaurants, fitness & everyday conveniences, and minutes to The Amazing Brentwood, Whole Foods, Costco & more. An excellent opportunity for first-time buyers, professionals or investors seeking comfort, convenience and exceptional connectivity in one of Burnaby's most desirable neighbourhoods!
Broker: Stonehaus Realty Corp.
MLS®#: R3162214
Property details
Neighbourhood:
Parking:
Yes
Parking type:
Underground
Property type:
Condo Apt
Heating type:
Baseboard,
Style:
Apartment/Condo
Ensuite laundry:
Yes
MLS Size:
667 sqft
Listed on:
Sep 8, 2026
Show all details
Rooms
| Name | Size | Features |
|---|---|---|
Primary Bedroom | 9.75 x 11.50 ft | |
Living Room | 2.17 x 13.42 ft | |
Dining Room | 7.00 x 9.00 ft |
Show all
Instant estimate:
orto view instant estimate
$5,216
lower than listed pricei
High
$559,087
Mid
$543,784
Low
$519,755
Have a home? See what it's worth with an instant estimate
Use our AI-assisted tool to get an instant estimate of your home's value, up-to-date neighbourhood sales data, and tips on how to sell for more.
Included in Maintenance Fees
Water
Garbage Pickup
Gardening
Hot Water
Management
Recreation Facility

1/15
$528,000
40 days
1BD
1BA
1 Parking
648 sqft
Maint. Fee $372
MLS#: R3151206
Oakwyn Realty Ltd.

1/30
Just listed
$578,000
4 hours
1BD
1BA
1 Parking
607 sqft
Maint. Fee $446
MLS#: R3162284
Sutton Group-West Coast Realty

1/34
$559,000
7 days
1BD
1BA
1 Parking
602 sqft
Maint. Fee $446
MLS#: R3160609
Sutton Group - 1st West Realty

1/40
$579,000
160 days
1BD
1BA
0 Parking
590 sqft
Maint. Fee $446
MLS#: R3105980
Metro Edge Realty
