


Size
-
Lot size
4383 sqft
Street frontage
-
Possession
2026-10-13
Price per sqft
$304 - $380
Taxes
$6,600 (2026)
Parking Type
-
Style
2-Storey
See what's nearby
Description
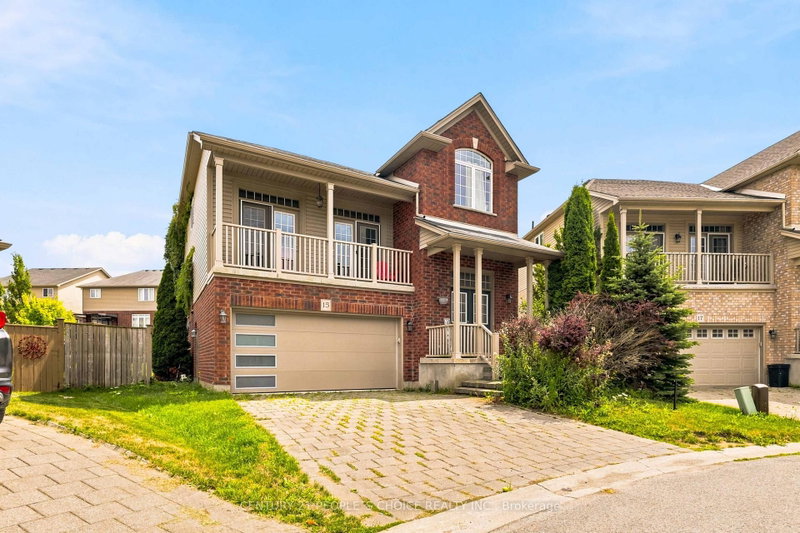
Welcome to this beautifully maintained 2-storey detached home offering 4 Bed, 3 Bath, a partially finished basement, and 2,392 sqft. of exceptional living space in the highly sought-after Uplands community of North London. A grand double-door entry welcomes you into a bright foyer leading to an impressive split-level living room with soaring ceilings, abundant natural light, and 2 Sep double door access to a charming front balcony-the perfect place to enjoy your morning coffee or unwind while watching the sunset. The main level showcases hardwood flooring throughout, a spacious family room, formal dining room, convenient main-floor laundry an open-concept kitchen featuring a centre island, SS Appl, backsplash, ample cabinetry, and a bright eat-in area with walkout to an elevated patio overlooking one of the largest backyards in the development. With plenty of room for entertaining, children's play, gardening, or even a large swimming pool, this spectacular outdoor space is a rare find. The upper level offers 4 generously sized bedrooms, including a spacious primary retreat with a walk-in closet and a luxurious 5-pc ensuite featuring a Tub,Double Sink & Sep glass shower. The professionally framed basement with large windows offers endless potential for a recreation room, home theatre, gym, or additional living space. Pride of ownership is evident throughout this well-built home, which has been lovingly maintained and requires only minor cosmetic updates. Ideally located within the highly acclaimed Jack Chambers Public School and St. Catherine of Siena school districts, and just minutes from Masonville Mall, Western University, University Hospital, YMCA, parks, walking trails, shopping, restaurants, and public transit. A rare opportunity to own a spacious family home in one of North London's most desirable neighbourhoods.Explore 3D Tour! Step inside & experience the space, natural flow & layout of this beautiful home from the comfort of your own screen.
Broker: CENTURY 21 PEOPLE`S CHOICE REALTY INC.
MLS®#: X13651222
Property details
Parking:
4
Parking type:
-
Property type:
Detached
Heating type:
Forced Air
Style:
2-Storey
MLS Size:
2000-2500 sqft
Lot front:
29 Ft
Lot depth:
147 Ft
Listed on:
Aug 7, 2026
Show all details
Rooms
| Level | Name | Size | Features |
|---|---|---|---|
Basement | Other | 0.0 x 0.0 ft | |
Main | Dining Room | 17.0 x 11.0 ft | |
Second | Primary Bedroom | 15.2 x 12.7 ft |
Show all
Instant estimate:
orto view instant estimate
$2,272
higher than listed pricei
High
$799,177
Mid
$762,272
Low
$723,462
Have a home? See what it's worth with an instant estimate
Use our AI-assisted tool to get an instant estimate of your home's value, up-to-date neighbourhood sales data, and tips on how to sell for more.

1/29
$824,900
11 days
4+1BD
3BA
4 Parking
2,000-2,500 sqft
MLS#: X13766856
NU-VISTA PINNACLE REALTY BROKERAGE INC

1/1
$749,900
25 days
4+1BD
3BA
6 Parking
2,000-2,500 sqft
MLS#: X13717358
SUTTON - JIE DAN REALTY BROKERAGE

1/40
$775,000
77 days
4+1BD
3BA
6 Parking
2,000-2,500 sqft
MLS#: X13525540
THE REALTY FIRM INC.

1/44
$749,999
31 days
3+1BD
4BA
4 Parking
2,000-2,500 sqft
MLS#: X13699328
MODERN SOLUTION REALTY INC.