



Maintenance fees
$846.38
Locker
Owned
Exposure
-
Possession
-
Price per sqft
$495
Taxes
$2,095.06 (2026)
Outdoor space
-
Age of building
51 years old
See what's nearby
Description
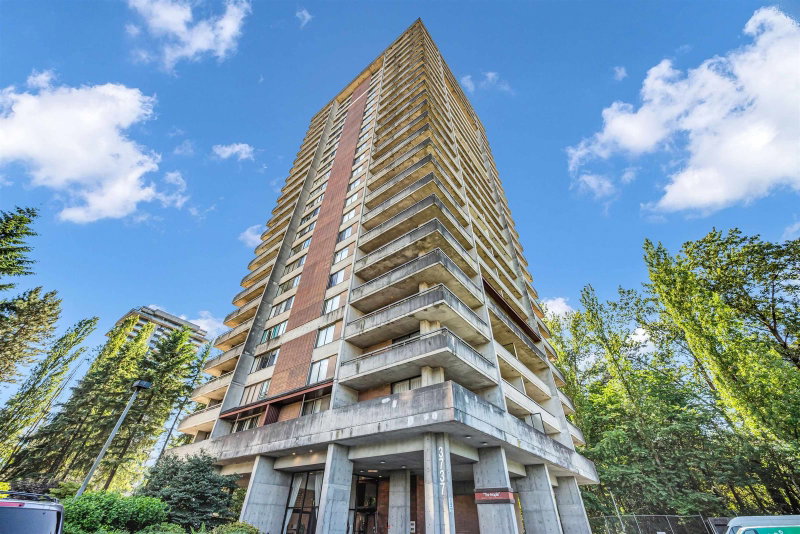
BEST PRICED 3-BEDROOM FREEHOLD CONCRETE CONDO IN BURNABY! Bright and spacious 1,191 sq.ft. southeast-facing 3-bedroom, 2-bathroom home offering abundant natural light and city views. The functional layout features laminate flooring throughout and generous living spaces designed for comfortable everyday living. Enjoy resort-style amenities including an indoor pool, gym, lounge, and sauna. Unbeatable location, just a short walk to Lougheed Town Centre, SkyTrain, bus transit, shopping, restaurants, and everyday conveniences. Cameron Elementary is directly across the street, Burnaby Mountain Secondary is just a 5-minute drive, and SFU is approximately 10 minutes away. Walk to nearly everything you need! BONUS: Strata fees include heat, hot water, and electricity. Includes 1 parking and storage
Broker: RE/MAX Crest Realty
MLS®#: R3158995
Property details
Neighbourhood:
Parking:
Yes
Parking type:
Detached Garage
Property type:
Condo Apt
Heating type:
Baseboard,
Style:
Apartment/Condo
Ensuite laundry:
No
MLS Size:
1191 sqft
Listed on:
Aug 26, 2026
Show all details
Rooms
| Name | Size | Features |
|---|---|---|
Living Room | 11.67 x 16.83 ft | |
Dining Room | 9.42 x 8.67 ft | |
Kitchen | 8.33 x 9.42 ft |
Show all
Instant estimate:
orto view instant estimate
$30,175
lower than listed pricei
High
$574,551
Mid
$558,825
Low
$534,131
Have a home? See what it's worth with an instant estimate
Use our AI-assisted tool to get an instant estimate of your home's value, up-to-date neighbourhood sales data, and tips on how to sell for more.
Included in Maintenance Fees
Heat
Hydro
Water
Garbage Pickup
Gardening
Hot Water
Management
Recreation Facility

1/32
$538,800
45 days
2BD
2BA
1 Parking
1,110 sqft
Maint. Fee $813
MLS#: R3160682
LeHomes Realty Premier
1/38
$539,999
113 days
2BD
2BA
1 Parking
1,110 sqft
Maint. Fee $813
MLS#: R3140204
Oakwyn Realty Encore

1/13
$579,000
32 days
3BD
2BA
1 Parking
1,122 sqft
Maint. Fee $724
MLS#: R3164966
Selmak Realty Limited

1/14
$518,800
57 days
3BD
1BA
2 Parking
1,058 sqft
Maint. Fee $631
MLS#: R3157714
Sutton Group - 1st West Realty
