


Size
-
Lot size
-
Street frontage
-
Possession
2026-09-30
Price per sqft
$400 - $545
Taxes
$3,540.58 (2026)
Parking Type
-
Style
2-Storey
See what's nearby
Description
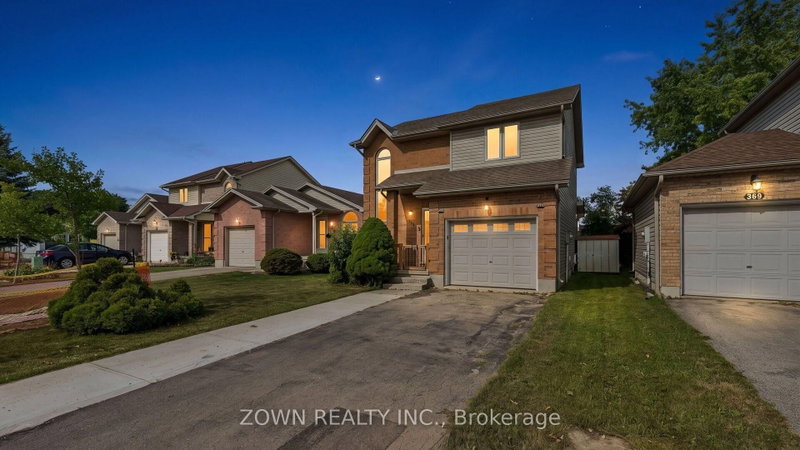
Beautiful Family Home in South London! Welcome to this well-maintained family home in a desirable South London neighborhood, conveniently located with easy access to Highway 401 and close to many everyday amenities. The main floor offers a bright, open-concept layout with a spacious living room, dining area, and functional kitchen, all complemented by beautiful hardwood flooring. A convenient 2-piece powder room completes the main level. The open staircase and oversized front window bring in plenty of natural light, creating a warm and welcoming feel throughout the home. Upstairs, you'll find three comfortable bedrooms and a 4-piece family bathroom, offering plenty of space for a growing family. The finished lower level provides additional living space with a cozy family room featuring a gas fireplace, along with a dedicated laundry area and cold room for added storage. Outside, enjoy the fully fenced backyard with a large deck and storage shed. It's a great space for summer barbecues, entertaining friends and family, or simply relaxing outdoors. Additional features include: Attached garage with convenient inside entry. Parking for up to 5 vehicles, including 4 in the driveway and 1 in the garage Dishwasher replaced in 2025Stove replaced in 2022Finished lower level with gas fireplace. Fully fenced backyard with large deck and storage shed Well-maintained home with practical and comfortable living spaces. The location is hard to beat, with schools, Food Basics, pharmacies, walk-in clinics, Tim Hortons, veterinary services, TD Bank, shopping centers, restaurants, and other everyday conveniences all nearby. Easy access to Highway 401 also makes commuting convenient. A great opportunity to own a comfortable and well-kept family home in a convenient South London location. Book your private showing today!
Broker: ZOWN REALTY INC.
MLS®#: X13727048
Property details
Parking:
4
Parking type:
-
Property type:
Detached
Heating type:
Forced Air
Style:
2-Storey
MLS Size:
1100-1500 sqft
Lot front:
32 Ft
Listed on:
Aug 31, 2026
Show all details
Rooms
| Level | Name | Size | Features |
|---|---|---|---|
Lower | Family Room | 12.0 x 17.6 ft | |
Second | Primary Bedroom | 12.7 x 12.2 ft | |
Second | Bedroom | 9.6 x 11.3 ft |
Show all
Instant estimate:
orto view instant estimate
$11,752
lower than listed pricei
High
$616,623
Mid
$588,148
Low
$558,203
Have a home? See what it's worth with an instant estimate
Use our AI-assisted tool to get an instant estimate of your home's value, up-to-date neighbourhood sales data, and tips on how to sell for more.

1/22
$598,000
23 days
3BD
2BA
3 Parking
1,100-1,500 sqft
MLS#: X13742860
CENTURY 21 FIRST CANADIAN CORP

1/42
$569,000
24 days
3BD
2BA
6 Parking
1,100-1,500 sqft
MLS#: X13738526
RIGHT AT HOME REALTY

1/47
$619,900
36 days
3BD
2BA
4 Parking
1,100-1,500 sqft
MLS#: X13700044
RE/MAX ADVANTAGE REALTY LTD.

1/21
$584,900
2 days
3BD
3BA
3 Parking
1,100-1,500 sqft
MLS#: X13823098
CENTURY 21 FIRST CANADIAN CORP