


Maintenance fees
$576.00
Locker
Exclusive
Exposure
SE
Possession
Flexible
Price per sqft
$318 - $371
Taxes
$4,878 (2025)
Outdoor space
Balcony, Patio
Age of building
11-15 years old
See what's nearby
Description
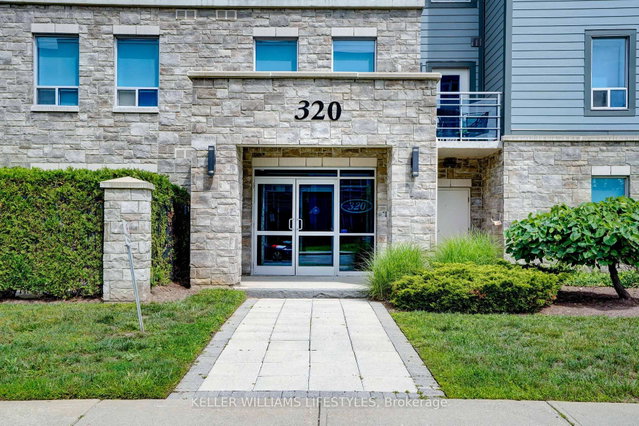
Welcome to Unit 201 at 320 Sugarcreek Trail, a rarely offered 3-bedroom, 2-bathroom condo apartment in North London, Ontario. With 1,318 square feet of one-floor living well built suite delivers space and finishes that are hard to find in London's condo market. A coffered ceiling with rich wood beams and crown moulding sets the tone in the open-concept living and dining area, anchored by an electric fireplace with a classic mantel. The kitchen features espresso cabinetry, hard surface countertops, a tile backsplash, stainless steel appliances, and a centre island with pendant lighting. The primary bedroom offers a double closet and a 3-piece ensuite with a glass walk-in shower, while two additional bedrooms - one with a walk-in closet - adapt easily to a home office, library, or guest space. Step through sliding doors onto the covered, stone clad balcony; a sheltered spot for morning coffee. The location is the advantage here: minutes to University Hospital and Western University, with Springbank Park's riverside trails, Thames Valley's golf courses, and the shops, restaurants, and markets of the Wonderland and Oxford West corridors all close at hand. A straightforward commute, and green space at your doorstep when the workday ends. In-suite laundry, one exclusive underground parking space, and a private locker complete the package, while condo fees covering heat, water, central air, building insurance, and parking keep monthly costs predictable - turnkey, low-maintenance living for a busy schedule.
Broker: KELLER WILLIAMS LIFESTYLES
MLS®#: X13527034
Property details
Neighbourhood:
Parking:
Yes
Parking type:
Underground
Property type:
Condo Apt
Heating type:
Forced Air
Style:
1 Storey/Apt
Ensuite laundry:
Yes
MLS Size:
1200-1399 sqft
Listed on:
Jul 6, 2026
Show all details
Instant estimate:
orto view instant estimate
$6,107
higher than listed pricei
High
$473,479
Mid
$451,107
Low
$432,781
Have a home? See what it's worth with an instant estimate
Use our AI-assisted tool to get an instant estimate of your home's value, up-to-date neighbourhood sales data, and tips on how to sell for more.
Visitor Parking
BBQ Permitted
Elevator
Included in Maintenance Fees
Heat
Parking
Water