


Size
-
Lot size
3605 sqft
Street frontage
-
Possession
60-89 days
Price per sqft
$280 - $382
Taxes
$2,383.41 (2026)
Parking Type
-
Style
1 1/2 Storey
See what's nearby
Description
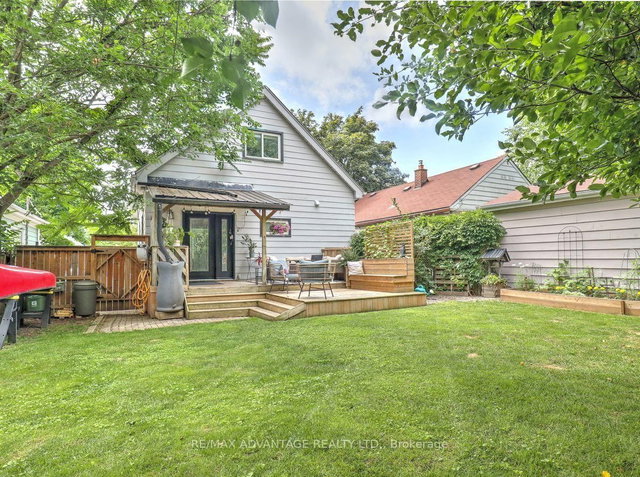
Stylish and updated with lots of character and an oasis backyard and oversized deck! Desirable open concept floor plan! All on a quiet street with easy access to 401 and lots of amenities! Beautiful white kitchen with stove, fridge, plus a window breakfast bar! Living/dining area with built-in bench and attractive fireplace with built-in shelves. Main floor bedroom with sliding barn door, double closet and direct access to the updated bathroom with built in shelves and subway tile tub surround. Two spacious bedrooms on the upper level along with extra storage in the landing area! Easily used for sitting rooms offices or bedrooms of course! Dry basement with bright laundry room, lots of storage space and a large workbench. 2 tiered deck with covered area for barbecuing. Fully fenced with lovely landscaping and garden shed! Forced air gas heating and that very important Central Air! This charming home is a must see!
Broker: RE/MAX ADVANTAGE REALTY LTD.
MLS®#: X13548030
Property details
Parking:
3
Parking type:
-
Property type:
Detached
Heating type:
Forced Air
Style:
1 1/2 Storey
MLS Size:
1100-1500 sqft
Lot front:
35 Ft
Lot depth:
103 Ft
Listed on:
Jul 10, 2026
Show all details
Instant estimate:
orto view instant estimate
$2,271
lower than listed pricei
High
$437,848
Mid
$417,629
Low
$396,366
Have a home? See what it's worth with an instant estimate
Use our AI-assisted tool to get an instant estimate of your home's value, up-to-date neighbourhood sales data, and tips on how to sell for more.

1/41
$374,900
17 days
2BD
1BA
8 Parking
1,100-1,500 sqft
MLS#: X13477392
COLDWELL BANKER BEAVER REALTY BROKERAGE


1/36
$454,990
105 days
4BD
2BA
4 Parking
1,100-1,500 sqft
MLS#: X12928144
ROYAL LEPAGE TRILAND REALTY

1/9
$435,000
73 days
2+2BD
2BA
6 Parking
1,100-1,500 sqft
MLS#: X13054874
COLDWELL BANKER THE REAL ESTATE CENTRE