


Size
-
Lot size
3278 sqft
Street frontage
-
Possession
2026-10-01
Price per sqft
$487 - $664
Taxes
$4,241.28 (2025)
Parking Type
-
Style
2-Storey
See what's nearby
Description
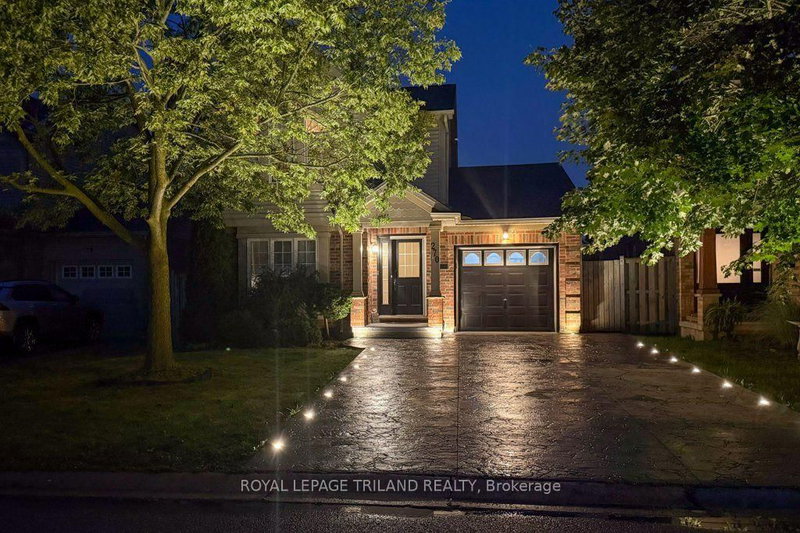
SPACE, VERSATILITY & LOCATION! Discover a true Summerside gem offering far more space than you would expect from the curb. With 3+2 bedrooms, 3.5 bathrooms, 2 kitchens, 2 laundries, 2 family rooms & a finished retrofit basement with a side entrance, this exceptional home is designed to accommodate today's growing & extended families. Welcome to this beautifully maintained home that offers an ideal combination of space, functionality & location. Gleaming oak hardwood floors welcome you to the main level, complemented by a bright & inviting layout. The upgraded gourmet kitchen (2021) features a stylish backsplash, built-in microwaves at both levels, a gas stove & bulkhead detail, providing a great space for everyday family living & entertaining. The eating area offers a walkout to a large sundeck & stamped concrete patio, creating an inviting outdoor setting for morning coffee, summer gatherings or relaxing at the end of the day. The finished retrofit basement (2024) adds tremendous versatility, offering 2 additional bedrooms, a second kitchen, laundry, a 4-piece bathroom, and a side entrance-ideal for extended family, guests or additional living space. Two family rooms provide even more room for family activities & entertaining at both levels. The oversized primary bedroom is a wonderful retreat with a vaulted ceiling & an impressive Palladian-style window, while the 3-piece ensuite was updated in 2021. Additional improvements include pot lights (2021); a decorative stamped concrete driveway with integrated LED border lighting (2024), enhancing the home's curb appeal & nighttime appearance. Backing onto Reardon Boulevard & situated in one of London's established family-friendly neighbourhoods, Summerside offers a desirable lifestyle with nearby schools, parks, playgrounds, shopping and everyday amenities. Convenient access to major highways and LHSC this location offers an excellent balance of neighbourhood living and accessibility-this is one you won't want to miss!
Broker: ROYAL LEPAGE TRILAND REALTY
MLS®#: X13721086
Property details
Parking:
5
Parking type:
-
Property type:
Detached
Heating type:
Forced Air
Style:
2-Storey
MLS Size:
1100-1500 sqft
Lot front:
37 Ft
Lot depth:
86 Ft
Listed on:
Aug 28, 2026
Show all details
Rooms
| Level | Name | Size | Features |
|---|---|---|---|
Second | Bedroom 2 | 11.4 x 9.7 ft | |
Basement | Bedroom 5 | 10.0 x 8.7 ft | |
Basement | Family Room | 10.6 x 14.4 ft |
Show all
Instant estimate:
orto view instant estimate
$13,097
lower than listed pricei
High
$751,507
Mid
$716,803
Low
$680,308
Have a home? See what it's worth with an instant estimate
Use our AI-assisted tool to get an instant estimate of your home's value, up-to-date neighbourhood sales data, and tips on how to sell for more.

1/44
$649,900
19 days
3BD
2BA
3 Parking
1,100-1,500 sqft
MLS#: X13819456
ROYAL LEPAGE TRILAND REALTY

1/43
$649,900
39 days
4BD
2BA
3 Parking
1,100-1,500 sqft
MLS#: X13739774
NU-VISTA PINNACLE REALTY BROKERAGE INC

1/19
$679,999
139 days
4BD
2BA
4 Parking
1,100-1,500 sqft
MLS#: X13177528
THE CANADIAN HOME REALTY INC.

1/50
$699,900
5 days
3+1BD
3BA
4 Parking
1,100-1,500 sqft
MLS#: X13869670
TEAM GLASSER REAL ESTATE BROKERAGE INC.