


Size
-
Lot size
23551 sqft
Street frontage
-
Possession
60-89 days
Price per sqft
$433 - $520
Taxes
$9,270 (2025)
Parking Type
-
Style
2-Storey
See what's nearby
Description
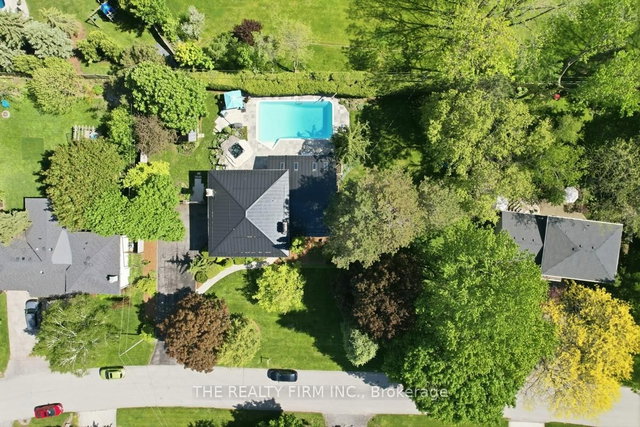
Set on a rare double-wide lot framed by mature trees, 27 Redford Road offers a level of privacy, space and craftsmanship that is simply not found in today's market. Whether you're hosting poolside gatherings, unwinding in the hot tub and sauna, or simply enjoying the natural light that pours through every room, this property delivers an experience that goes far beyond square footage. A comprehensive 2013 main floor transformation opened up the entire living space into a stunning open concept design. Heated tile floors flow through the kitchen and dining area. Quartz and soapstone countertops, a floating white oak and steel island, stone-clad pillars and custom backsplash set the tone of refined luxury. Hardwood floors in the living room and a striking stainless steel and tempered glass staircase connects to the upper level with architectural flair. The 2017 master suite addition is a private retreat unto itself featuring a heated bathroom floor, Coni marble shower base, overhead rain shower, double sinks with quartz countertops, custom closets, pot lighting and fully insulated walls and floors for year-round comfort plus a private balcony. The upgrades here aren't cosmetic they're structural. A 2014 metal roof, 2016 basement waterproofing, 2018 Lennox furnace, 2022 Lennox central A/C with evaporator coil, a Kinetico reverse osmosis system and a fully serviced well with a new control box (2025). The backyard is where this home truly shines. A heated pool with a new pump (2025), new chlorinator cell (2023) and updated heater (2018) is ready for the season. The hot tub, sauna and retractable awning let you enjoy the outdoors rain or shine. And with no water bills thanks to a private well, the savings are as impressive as the setting. Tucked into a quiet, safe, family-friendly neighbourhood, you're minutes from top-rated schools, the YMCA, libraries, shopping, the hospital, and the university everything you need, none of the noise.
Broker: THE REALTY FIRM INC.
MLS®#: X13198194
Property details
Parking:
10
Parking type:
-
Property type:
Detached
Heating type:
Forced Air
Style:
2-Storey
MLS Size:
2500-3000 sqft
Lot front:
150 Ft
Lot depth:
138 Ft
Listed on:
May 27, 2026
Show all details
Rooms
| Level | Name | Size | Features |
|---|---|---|---|
Main | Foyer | 11.9 x 20.6 ft | |
Main | Living Room | 23.9 x 14.6 ft | |
Main | Dining Room | 10.8 x 20.1 ft |
Show all
Instant estimate:
orto view instant estimate
$63,020
higher than listed pricei
High
$1,429,009
Mid
$1,363,019
Low
$1,293,623
Have a home? See what it's worth with an instant estimate
Use our AI-assisted tool to get an instant estimate of your home's value, up-to-date neighbourhood sales data, and tips on how to sell for more.

1/47
$1,199,999
46 days
4+1BD
4BA
4 Parking
2,500-3,000 sqft
MLS#: X12996160
ROYAL LEPAGE TRILAND REALTY

1/43
$1,420,750
33 days
4+2BD
4BA
6 Parking
2,500-3,000 sqft
MLS#: X13045878
SUTTON - JIE DAN REALTY BROKERAGE

1/50
$1,279,900
11 days
4+1BD
4BA
4 Parking
2,500-3,000 sqft
MLS#: X13142072
CENTURY 21 FIRST CANADIAN CORP

1/21
$1,288,000
164 days
5BD
5BA
9 Parking
2,500-3,000 sqft
MLS#: X12636950
RE/MAX CENTRE CITY REALTY INC.