


Size
-
Lot size
5250 sqft
Street frontage
-
Possession
60-89 days
Price per sqft
$316 - $395
Taxes
$6,493.94 (2026)
Parking Type
-
Style
2-Storey
See what's nearby
Description
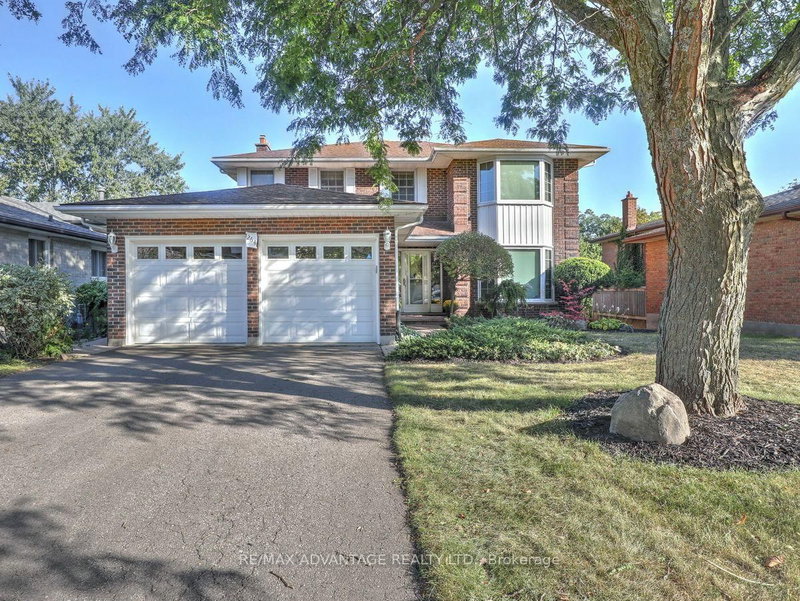
Impressive 2250 Above Grade All Brick 2 storey home plus Finished Lower Level with FULL WALKOUT, walking distance to Western University, great elementary/high schools and neighbourhood parks! On a Quiet Court lot with lovely landscaping, 2 decks and a private backyard. 4+1 bedrooms and 4 bathrooms which include upper main bath, primary ensuite, main floor powder room and a 2 piece in the lower level. There is a rough-in for an additional full 3-4 piece bathroom in the lower level as well. Large open foyer, gorgeous natural hardwood floors in living/dining/family rooms (walnut) on main level and oak flooring in all 4 upper bedrooms and upper hall. All windows including 2 large bay windows and both sliding doors replaced (except for 2 windows in the basement and 1 window in the garage). Large open foyer and generous sized bedrooms and closets throughout! Two attractive fireplaces - Wood Burning in main floor family room and a Gas fireplace in the basement family room. Lower level features a wet-bar counter and lots of potential for a 2nd bedroom and kitchen. High Efficiency Furnace and Central Air 2015. Spacious Double Garage and Convenient Main Floor Laundry/Mud Room. An HRV unit was also added as an upgrade. This beautiful family home is close to all of the wonderful amenities in northwest London which include everything from The Aquatic Centre to Costco. You won't want to miss it!
Broker: RE/MAX ADVANTAGE REALTY LTD.
MLS®#: X13650712
Property details
Parking:
6
Parking type:
-
Property type:
Detached
Heating type:
Forced Air
Style:
2-Storey
MLS Size:
2000-2500 sqft
Lot front:
50 Ft
Lot depth:
105 Ft
Listed on:
Aug 7, 2026
Show all details
Rooms
| Level | Name | Size | Features |
|---|---|---|---|
Second | Bedroom | 11.3 x 11.5 ft | |
Second | Bedroom | 12.8 x 11.7 ft | |
Main | Family Room | 17.3 x 11.4 ft |
Show all
Instant estimate:
orto view instant estimate
$19,546
lower than listed pricei
High
$807,650
Mid
$770,354
Low
$731,133
Have a home? See what it's worth with an instant estimate
Use our AI-assisted tool to get an instant estimate of your home's value, up-to-date neighbourhood sales data, and tips on how to sell for more.

1/40
$699,800
3 days
4+2BD
4BA
4 Parking
2,000-2,500 sqft
MLS#: X13806610
ROYAL LEPAGE VISION REALTY

1/47
$749,000
5 days
3BD
4BA
4 Parking
2,000-2,500 sqft
MLS#: X13797892
SUTTON GROUP - SELECT REALTY

1/36
$699,900
19 days
4+1BD
3BA
6 Parking
2,000-2,500 sqft
MLS#: X13739660
SUTTON GROUP PREFERRED REALTY INC.

1/49
$799,000
41 days
3BD
3BA
7 Parking
2,000-2,500 sqft
MLS#: X13666078
CENTURY 21 FIRST CANADIAN CORP