
Size
-
Lot size
5960 sqft
Street frontage
-
Possession
Flexible
Price per sqft
$350 - $477
Taxes
$3,805 (2025)
Parking Type
-
Style
2-Storey
See what's nearby
Description
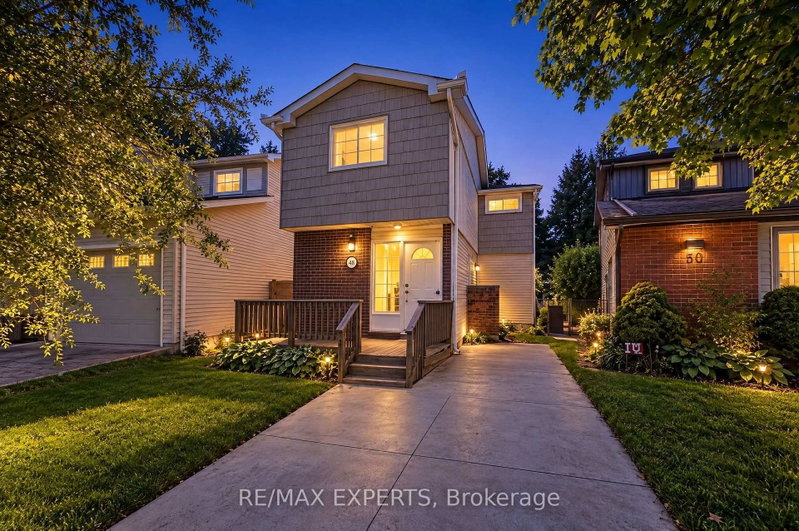
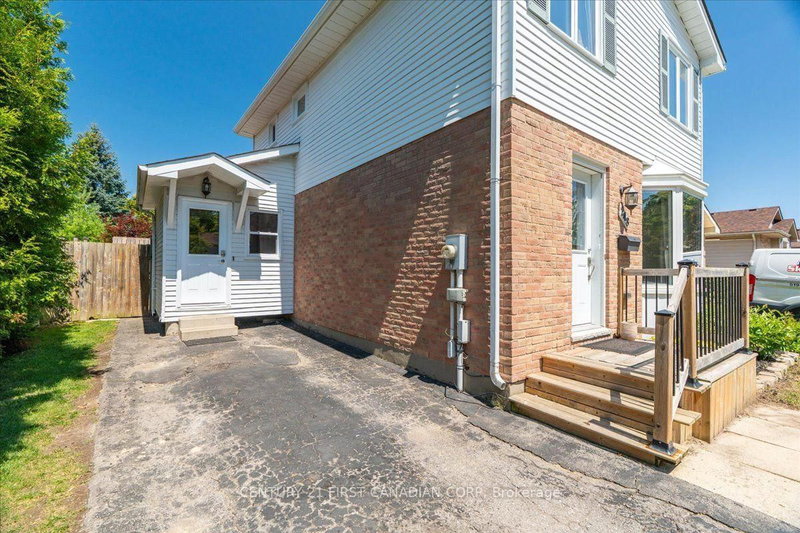
Welcome to 248 Ardsley Crescent! This beautifully maintained 3-bedroom, 2-bathroom home offers the perfect blend of comfort, space, and thoughtful updates. Situated on an impressive 40' x 150' lot, there's plenty of room for the whole family to enjoy both inside and out. The bright, functional layout includes a finished basement with a rough-in for a third bathroom, providing excellent potential for future customization. Over the past several years, this home has seen numerous upgrades, including all new windows (2023), a new electrical panel with ESA certificate available (2021), renovated main floor powder room (2025), and updated basement finishes including acoustic ceiling tiles, pot lights, baseboards, and fresh paint. Additional updates include a new dishwasher and stove (2024), washer and dryer, fridge, new upstairs toilet, professionally cleaned ductwork, a new mudroom entry door (2026), a spacious 10' x 16' shed (2026), and a custom-built sandbox (2025). The fully fenced backyard is an ideal space for entertaining, relaxing, or letting kids play, with an above-ground pool included as a negotiable feature and a charming outdoor playhouse. Conveniently located close to schools, parks, shopping, and everyday amenities, this move-in ready home is one you won't want to miss!
Broker: CENTURY 21 FIRST CANADIAN CORP
MLS®#: X13657390
Property details
Parking:
3
Parking type:
-
Property type:
Detached
Heating type:
Forced Air
Style:
2-Storey
MLS Size:
1100-1500 sqft
Lot front:
40 Ft
Lot depth:
149 Ft
Listed on:
Aug 10, 2026
Show all details
Rooms
| Level | Name | Size | Features |
|---|---|---|---|
Lower | Recreation | 16.0 x 12.0 ft | |
Main | Kitchen | 5.0 x 10.0 ft | |
Main | Dining Room | 10.0 x 16.0 ft |
Show all
Instant estimate:
orto view instant estimate
$988
lower than listed pricei
High
$549,382
Mid
$524,012
Low
$497,333
Have a home? See what it's worth with an instant estimate
Use our AI-assisted tool to get an instant estimate of your home's value, up-to-date neighbourhood sales data, and tips on how to sell for more.


1/41
$519,900
97 days
3BD
2BA
3 Parking
1,100-1,500 sqft
MLS#: X13465996
HOMELIFE NEW WORLD REALTY INC.

1/42
$514,900
2 days
3BD
3BA
4 Parking
1,100-1,500 sqft
MLS#: X13813186
CENTURY 21 FIRST CANADIAN CORP