


Size
-
Lot size
5757 sqft
Street frontage
-
Possession
2026-11-01
Price per sqft
$450 - $540
Taxes
$9,742 (2025)
Parking Type
-
Style
2 1/2 Storey
See what's nearby
Description
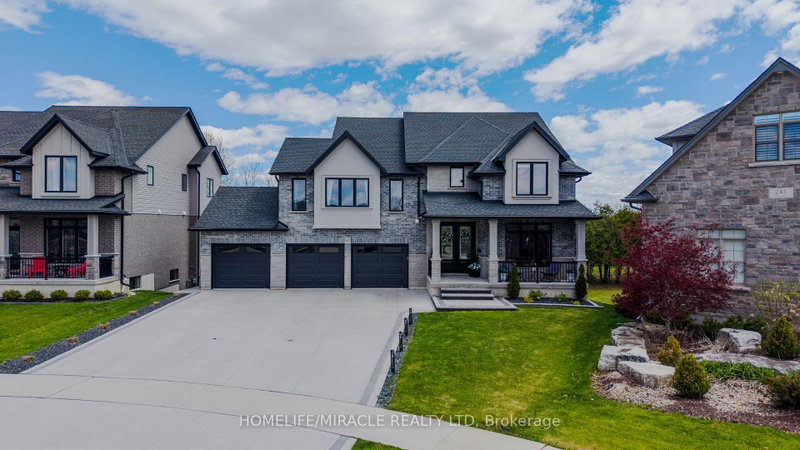
Welcome to this exceptional luxury residence backing directly onto the protected Thames River Conservation Area, nestled on a rare premium walk-out ravine pie-shaped lot. Offering over4,000 sq. ft. of beautifully finished living space, this newly built home seamlessly blends elegance, comfort, and modern functionality for today's family lifestyle. The main level showcases hardwood flooring, ceramic tile, and expansive windows that fill the home with natural light. Enjoy a spacious family room featuring custom built-in cabinetry and a striking stone feature wall, a versatile den/home office, and a chef-inspired kitchen complete with white cabinetry, a walk-in pantry, and an oversized dining area perfect for entertaining. Upstairs, you'll find 4 generously sized bedrooms, including 3 private ensuites and multiple walk-in closets, offering exceptional comfort and privacy for the entire family. The fully finished walkout basement provides incredible flexibility with 2 spacious bedrooms, a den, full kitchen, and modern 3-piece bathroom - ideal for extended family, multi-generational living, or potential rental income. Bright and thoughtfully designed, the lower level also features separate walkout access plus direct garage entry for added convenience and independence. Additional highlights include an oversized triple-car garage with ample storage space, premium finishes throughout, and a truly breathtaking ravine setting that offers both privacy and natural beauty.
Broker: HOMELIFE/MIRACLE REALTY LTD
MLS®#: X13738392
Property details
Parking:
9
Parking type:
-
Property type:
Detached
Heating type:
Forced Air
Style:
2 1/2 Storey
MLS Size:
2500-3000 sqft
Lot front:
48 Ft
Lot depth:
118 Ft
Listed on:
Sep 2, 2026
Show all details
Rooms
| Level | Name | Size | Features |
|---|---|---|---|
Basement | Recreation | 11.3 x 15.5 ft | |
Basement | Bedroom | 14.2 x 13.6 ft | |
Main | Family Room | 18.7 x 13.9 ft |
Show all
Instant estimate:
orto view instant estimate
$56,632
lower than listed pricei
High
$1,358,037
Mid
$1,293,368
Low
$1,228,700
Have a home? See what it's worth with an instant estimate
Use our AI-assisted tool to get an instant estimate of your home's value, up-to-date neighbourhood sales data, and tips on how to sell for more.

1/50
$1,379,000
30 days
3+1BD
3BA
4 Parking
2,500-3,000 sqft
MLS#: X13720878
Gale Group Realty Brokerage Ltd

Create an account

1/50
$1,199,900
149 days
3BD
4BA
4 Parking
2,500-3,000 sqft
MLS#: X13063658
Century 21 Heritage House Ltd Brokerage

Create an account