



Size
-
Lot size
4340 sqft
Street frontage
-
Possession
Flexible
Price per sqft
$330 - $440
Taxes
$4,157 (2026)
Parking Type
-
Style
Backsplit 3
See what's nearby
Description
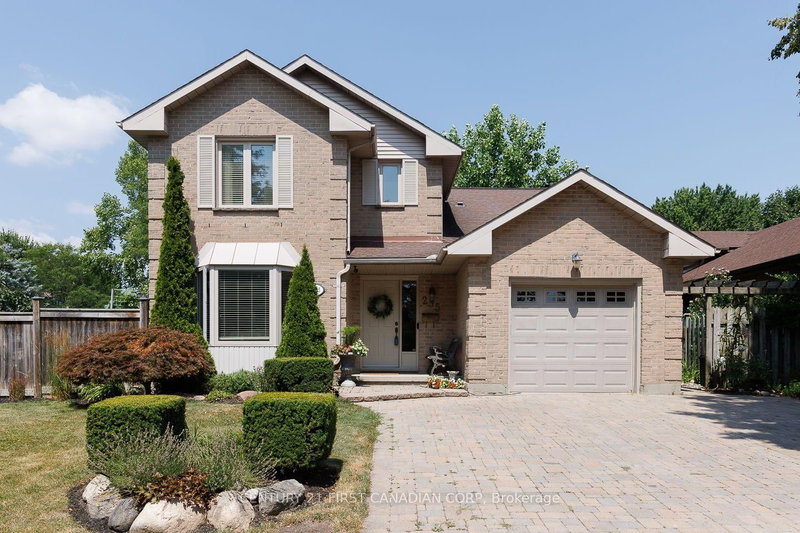
Welcome to an architecturally rich, multi-tiered residence that effortlessly blends warm character with an exceptionally versatile interior layout. Spanning over 2,400 square feet of total finished living space across four distinct levels, this home is anchored on the main floor by a light-filled open-concept living and dining area, along with a bright kitchen that opens directly out to a sprawling 270-square-foot rear stone patio. A second tier reveals an impressive 18' x 18' family room centred around a cozy fireplace-creating a magnificent elevated gathering space-alongside a flexible guest bedroom or executive den and a dedicated 3-piece bath. The uppermost level serves as a quiet family sanctuary featuring three additional spacious bedrooms, including a private primary retreat with dual closet storage, and a refined 4-piece bath. Complemented by a fully finished lower level, an attached single garage, and standout curb appeal highlighted by an extensive interlock driveway and curated landscaping, this residence offers a sophisticated, adaptable canvas for modern living
Broker: BLUE FOREST REALTY INC.
MLS®#: X13677692
Property details
Parking:
5
Parking type:
-
Property type:
Detached
Heating type:
Forced Air
Style:
Backsplit 3
MLS Size:
1500-2000 sqft
Lot front:
33 Ft
Lot depth:
129 Ft
Listed on:
Aug 14, 2026
Show all details
Instant estimate:
orto view instant estimate
$12,926
lower than listed pricei
High
$678,297
Mid
$646,974
Low
$614,035
Have a home? See what it's worth with an instant estimate
Use our AI-assisted tool to get an instant estimate of your home's value, up-to-date neighbourhood sales data, and tips on how to sell for more.

1/50
$639,900
58 days
3BD
3BA
4 Parking
1,500-2,000 sqft
MLS#: X13638370
CENTURY 21 FIRST CANADIAN CORP


1/30
$624,900
1 day
3BD
3BA
2 Parking
1,500-2,000 sqft
MLS#: X13843228
SAKER REALTY CORPORATION