


Size
-
Lot size
16743 sqft
Street frontage
-
Possession
Flexible
Price per sqft
$343 - $400
Taxes
$9,840 (2025)
Parking Type
-
Style
2-Storey
See what's nearby
Description
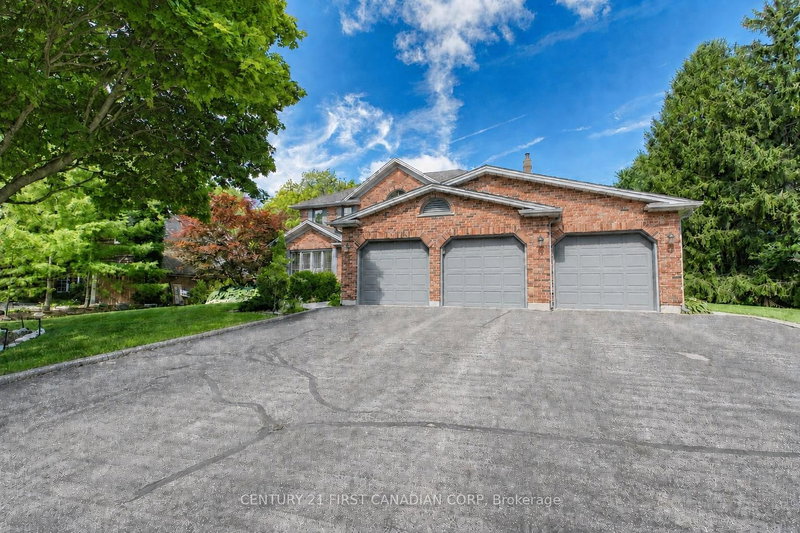
Welcome to 23 Shetland Crescent, a spacious two-storey home on a large landscaped lot in sought-after Masonville. Offering approximately 3,131 sq. ft. above grade, this home features a practical family layout, a three-car garage and driveway parking for six vehicles. The two-storey foyer opens to bright formal living and dining rooms with hardwood flooring. The eat-in kitchen offers ample cabinetry, hard-surface countertops, a tiled backsplash and an extended peninsula with breakfast-bar seating. Enjoy views of the pool and backyard, with direct access to the outdoor living area. The inviting family room features a wood-burning fireplace, creating a warm gathering space. A main-floor laundry room provides garage and exterior access. Upstairs are four spacious bedrooms with hardwood flooring. The oversized primary bedroom overlooks the backyard and mature trees. It includes a walk-in closet and a 5-piece ensuite with a soaker tub, separate shower and double vanity. A second bedroom has a 2-piece ensuite, and a 4-piece bathroom serves the remaining bedrooms. The finished lower level includes a large recreation room, great room, office, 3-piece bathroom (2025) and plenty of storage. A separate walk-up entrance leads to the side of the garage, offering flexibility for extended family, a home office or recreation use. Outside, enjoy the in-ground pool (Custom-fitted pool cover 2025) , covered deck, hot tub and mature landscaping. The backyard offers open views toward Camden Crescent Park and the surrounding green space. Freshly painted main and upper levels give the home a clean, refreshed feel. Close to schools, Western University, University Hospital, Masonville Place, parks, public transit and everyday amenities, this home offers space, convenience and a beautiful park-side setting in North London.
Broker: CENTURY 21 FIRST CANADIAN CORP
MLS®#: X13712960
Property details
Parking:
9
Parking type:
-
Property type:
Detached
Heating type:
Forced Air
Style:
2-Storey
MLS Size:
3000-3500 sqft
Lot front:
118 Ft
Lot depth:
141 Ft
Listed on:
Aug 26, 2026
Show all details
Instant estimate:
orto view instant estimate
$55,352
lower than listed pricei
High
$1,199,018
Mid
$1,143,648
Low
$1,085,422
Have a home? See what it's worth with an instant estimate
Use our AI-assisted tool to get an instant estimate of your home's value, up-to-date neighbourhood sales data, and tips on how to sell for more.

1/44
$1,249,000
33 days
4BD
4BA
4 Parking
3,000-3,500 sqft
MLS#: X13598360
SUTTON GROUP - HODGSON REALTY INC.

1/50
$1,099,000
12 days
4+2BD
4BA
4 Parking
3,000-3,500 sqft
MLS#: X13672870
RIGHT AT HOME REALTY

1/50
$1,099,900
25 days
4+2BD
4BA
6 Parking
3,000-3,500 sqft
MLS#: X13625620
CENTURY 21 FIRST CANADIAN CORP

1/40
$1,199,000
67 days
5BD
5BA
9 Parking
3,000-3,500 sqft
MLS#: X13468400
RE/MAX CENTRE CITY REALTY INC.