


Size
-
Lot size
4473 sqft
Street frontage
-
Possession
2026-11-02
Price per sqft
$279 - $335
Taxes
$6,605 (2025)
Parking Type
-
Style
2-Storey
See what's nearby
Description
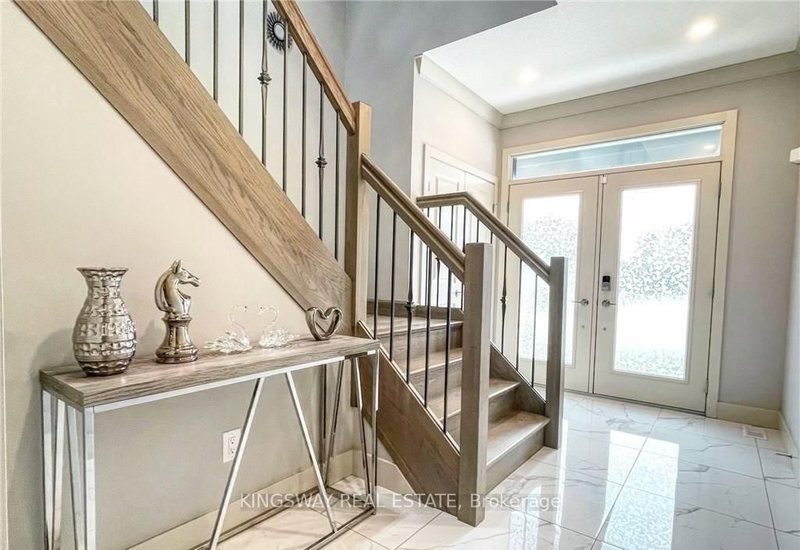
Welcome to this beautifully maintained modern 2-storey home with a finished basement in a desirable South London neighbourhood, offering excellent curb appeal, spacious living areas, and stylish contemporary finishes throughout with a finished basement with second kitchen. This impressive 4-bedroom, 3+1-bathroom home features an attached 2-car garage and 4 car driveway parking and No sidewalk. The bright, open-concept main floor features a gourmet kitchen with a large centre island and walk-in pantry, a spacious dining area with convenient access to the backyard, and an inviting great room complete with a gas fireplace. The main level also offers a versatile office/den, 2-piece powder room, and practical mudroom. Upstairs, the spacious primary bedroom retreat features a walk-in closet and luxurious 5-piece ensuite with a glass-enclosed shower and large freestanding soaker tub. Three additional generously sized bedrooms, a convenient laundry room, and a 5-piece family bathroom complete the second level. The finished lower level adds exceptional versatility with a second kitchen, dinette, spacious recreation room, and 3-piece bathroom-perfect for extended family, guests, entertaining, or additional living space. Ideally located with easy access to Hwy 401, hospitals, shopping, restaurants, and all major amenities. Families will also appreciate the area's proximity to schools, with Dorchester-area schools available as an option for children residing in the neighbourhood. A fantastic opportunity to own a modern, spacious home in a highly convenient South London location!
Broker: KINGSWAY REAL ESTATE
MLS®#: X13738258
Property details
Parking:
6
Parking type:
-
Property type:
Detached
Heating type:
Forced Air
Style:
2-Storey
MLS Size:
2500-3000 sqft
Lot front:
41 Ft
Lot depth:
108 Ft
Listed on:
Sep 2, 2026
Show all details
Rooms
| Level | Name | Size | Features |
|---|---|---|---|
Main | Other | 14.0 x 12.7 ft | |
Main | Den | 11.5 x 10.0 ft | |
Second | Laundry | 10.5 x 11.0 ft |
Show all
Instant estimate:
orto view instant estimate
$13,450
lower than listed pricei
High
$864,366
Mid
$824,450
Low
$782,475
Have a home? See what it's worth with an instant estimate
Use our AI-assisted tool to get an instant estimate of your home's value, up-to-date neighbourhood sales data, and tips on how to sell for more.

1/49
$879,900
85 days
4+2BD
4BA
4 Parking
2,500-3,000 sqft
MLS#: X13518442
CENTURY 21 FIRST CANADIAN CORP

1/7
$849,000
57 days
4BD
4BA
6 Parking
2,500-3,000 sqft
MLS#: X13622546
KING REALTY INC.

1/47
$899,000
62 days
4BD
4BA
4 Parking
2,500-3,000 sqft
MLS#: X13606776
RE/MAX REAL ESTATE CENTRE INC.

1/39
$879,999
78 days
4+1BD
4BA
4 Parking
2,500-3,000 sqft
MLS#: X13549222
ROYAL LEPAGE SIGNATURE REALTY