



Maintenance fees
$335.08
Locker
None
Exposure
E
Possession
2026-09-30
Price per sqft
$322 - $368
Taxes
$4,404 (2026)
Outdoor space
Balcony, Patio
Age of building
6-10 years old
See what's nearby
Description
Welcome to this beautifully maintained 2-storey condo in desirable North London! Offering 3 bedrooms and 3.5 bathrooms, this spacious home is ideal for families, professionals, or anyone seeking comfortable modern living.The bright, open-concept main floor features a welcoming foyer, 2-piece powder room, and stylish kitchen with ample counter space-perfect for everyday living and entertaining. The living and dining area opens through patio doors to a private balcony. Upstairs, the spacious primary suite offers two walk-in closets and 3-piece en suite, while two additional bedrooms and a 4-piece bathroom provide plenty of room for family or guests.The finished walkout basement adds valuable living space with a recreation room and 4-piece bathroom. Enjoy an unbeatable location just minutes from Western University, Masonville Mall, Stoney Creek Community Centre, and Sunningdale Conservation Area. With parks, trails, shopping, and public transit all close by, this home offers the perfect blend of comfort, convenience, and lifestyle. Property was just freshly painted in the winter of 2025.
Broker: THE AGENCY REAL ESTATE
MLS®#: X13724684
Open House Times
Sunday, Aug 30th
1:00pm - 3:00pm
Property details
Neighbourhood:
Parking:
2
Parking type:
-
Property type:
Condo Townhouse
Heating type:
Forced Air
Style:
2-Storey
Ensuite laundry:
No
MLS Size:
1400-1599 sqft
Listed on:
Aug 29, 2026
Show all details
Instant estimate:
orto view instant estimate
$10,998
higher than listed pricei
High
$547,079
Mid
$525,998
Low
$506,505
Have a home? See what it's worth with an instant estimate
Use our AI-assisted tool to get an instant estimate of your home's value, up-to-date neighbourhood sales data, and tips on how to sell for more.

1/23
$499,000
77 days
3BD
3BA
2 Parking
1,200-1,399 sqft
Maint. Fee $272
MLS#: X13441212
CENTURY 21 FIRST CANADIAN CORP
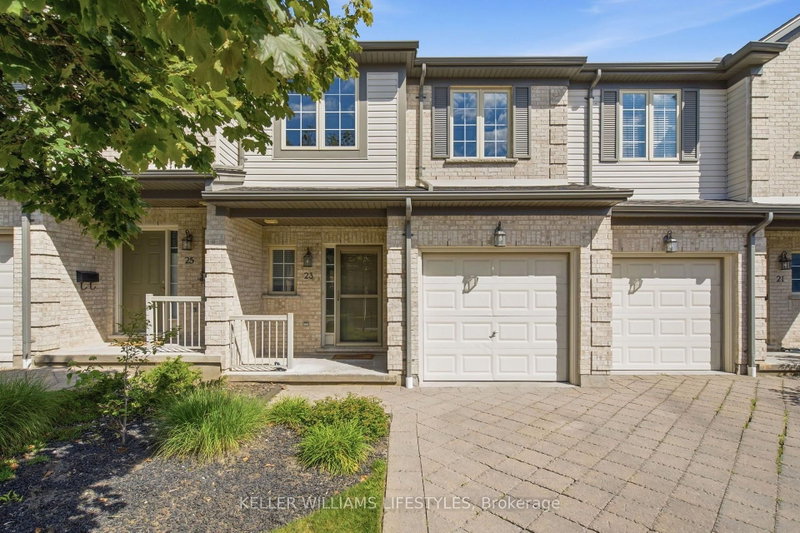
1/48
$525,000
8 days
3BD
4BA
2 Parking
1,400-1,599 sqft
Maint. Fee $536
MLS#: X13699060
KELLER WILLIAMS LIFESTYLES

1/31
$549,900
49 days
2BD
3BA
4 Parking
1,400-1,599 sqft
Maint. Fee $462
MLS#: X13549588
CENTURY 21 FIRST CANADIAN CORP.

1/23
$500,000
17 days
2BD
2BA
2 Parking
1,200-1,399 sqft
Maint. Fee $391
MLS#: X13663656
EXIT REALTY COMMUNITY