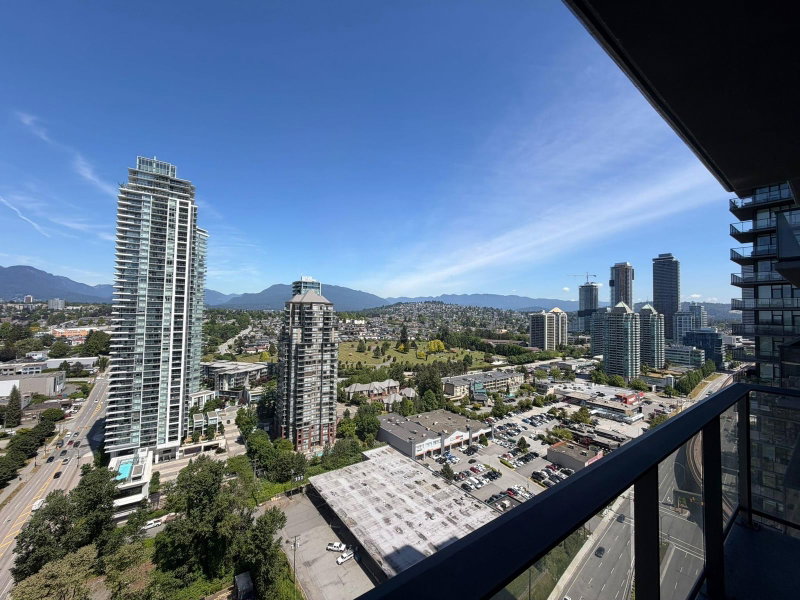

2707 - 2108 Gilmore Avenue, Burnaby

2707 - 2108 Gilmore Avenue
+19
1
 bed
1
 bath
1
 parking
549
 sqft
Condo Apt
* This unit size is calculated from property.ca data
$599,000
For Sale
47 days
 on site
$599,000
* This unit size is calculated from property.ca data
Click to open the pre-gallery to get the direction
Maintenance fees
$413.63
Locker
Owned
Exposure
-
Possession
-
Price per sqft
$1,091
Taxes
$1,847.16 (2025)
Outdoor space
-
Age of building
2 years old
See what's nearby
Description
Enjoy upscale living at GILMORE PLACE with one of the city's top amenity packages - over 75,000 sq. ft. of premium facilities including concierge, multiple lounges, a bowling alley, indoor golf simulator, music and karaoke rooms, indoor/outdoor pool with steam space, sports court, full fitness centre, guest suite and dedicated pet and kids' areas. This smartly laid-out unit offers 1 bedroom, 1 bath, a work nook and a large balcony, plus high-end finishes like Milano appliances, waterfall stone countertops, air conditioning and a gas stove. Includes 1 parking stall and 1 locker. Steps from Skytrain, Brentwood Mall, shops and restaurants.
Broker: Sutton Group Seafair Realty
MLS®#: R3128108
Property details
Neighbourhood:
Parking:
Yes
Parking type:
Detached Garage
Property type:
Condo Apt
Heating type:
Forced Air
Style:
Apartment/Condo
Ensuite laundry:
No
MLS Size:
549 sqft
Listed on:
May 26, 2026
Show all details
Rooms
NameSizeFeatures
Living Room
10.00 x 11.00 ft
Dining Room
10.00 x 11.00 ft
Kitchen
8.50 x 11.42 ft
Show all
Instant estimate:
orto view instant estimate
$9,421
lower than listed price
i
High
$606,171
Mid
$589,579
Low
$563,527
Have a home? See what it's worth with an instant estimate

Use our AI-assisted tool to get an instant estimate of your home's value, up-to-date neighbourhood sales data, and tips on how to sell for more.

Included in Maintenance Fees

Water
2812 - 2108 Gilmore Avenue
1/34
$589,000
4 days
2812 - 2108 Gilmore Avenue
1BD
1BA
1 Parking
602 sqft
Maint. Fee $446
MLS#: R3144086
Sutton Group - 1st West Realty
4 days
3806 - 2108 Gilmore Avenue
1/9
$599,000
6 days
3806 - 2108 Gilmore Avenue
1BD
1BA
1 Parking
585 sqft
Maint. Fee $438
MLS#: R3143028
RE/MAX Crest Realty
6 days
1612 - 2108 Gilmore Avenue
1/40
$579,000
102 days
1612 - 2108 Gilmore Avenue
1BD
1BA
0 Parking
590 sqft
Maint. Fee $446
MLS#: R3105980
Metro Edge Realty
102 days
3201 - 4168 Lougheed Highway
1/16
$529,000
40 days
3201 - 4168 Lougheed Highway
1BD
1BA
1 Parking
522 sqft
Maint. Fee $426
MLS#: R3131096
Oakwyn Realty Ltd.
40 days

About 2707 - 2108 Gilmore Avenue

2707 - 2108 Gilmore Avenue is a Burnaby condo for sale. 2707 - 2108 Gilmore Avenue has an asking price of $599000, and has been on the market since May 2026. This condo has 1 bed, 1 bathroom and is 549 sqft. 2707 - 2108 Gilmore Avenue, Burnaby is situated in Brentwood, with nearby neighbourhoods in The Heights, Burnaby Hospital, Green Tree Village and Central Burnaby.

There are a lot of great restaurants around 2108 Gilmore Ave, Burnaby. If you can't start your day without caffeine fear not, your nearby choices include Starbucks. Groceries can be found at Save-on-Foods which is a 3-minute walk and you'll find Mosaic Dental Clinic a short walk as well. Wanting to catch a movie? Cineplex VIP Cinemas Brentwood is within walking distance from 2108 Gilmore Ave, Burnaby. For nearby green space, Jim Lorimer Park and Willingdon Heights Park could be good to get out of your condo and catch some fresh air or to take your dog for a walk.

If you are looking for transit, don't fear, 2108 Gilmore Ave, Burnaby has a public transit Train Stop (Gilmore Station @ Platform 1) only steps away. It also has route Millennium Line close by.

mls reciprocity

Disclaimer: This representation is based in whole or in part on data generated by the Chilliwack & District Real Estate Board, Fraser Valley Real Estate Board or Greater Vancouver REALTORS® which assumes no responsibility for its accuracy. MLS®, REALTOR® and the associated logos are trademarks of The Canadian Real Estate Association.
