



Maintenance fees
$287.30
Locker
None
Exposure
S
Possession
2026-11-30
Price per sqft
$312 - $356
Taxes
$4,895 (2025)
Outdoor space
-
Age of building
-
See what's nearby
Description
End-unit well-maintained 2-storey townhouse offering approximately 2059 sqf. of living space, featuring 3 bedrooms and 3.5 bathrooms, including a fully finished basement. The main floor boasts a bright, functional open-concept layout with 9-ft ceilings, hardwood and ceramic tile flooring, and a modern kitchen complete with quartz countertops and stainless steel appliances. Upstairs, the spacious primary bedroom features a 3-piece ensuite and two walk-in closets, while convenient second-floor laundry adds to the home's functionality. The fully finished lower level provides additional living space, including a recreation room and full bathroom-ideal for guests, a home office, or extended family. Enjoy outdoor living on the private rear deck, conveniently accessible from the dining area. Located in a well-managed complex close to Walmart, Canadian Tire, Winners, medical services, and a variety of restaurants. Excellent transit access with direct bus to University Hospital and Western University.
Broker: INITIA REAL ESTATE (ONTARIO) LTD
MLS®#: X13802494
Property details
Neighbourhood:
Parking:
2
Parking type:
-
Property type:
Condo Townhouse
Heating type:
Forced Air
Style:
2-Storey
Ensuite laundry:
No
MLS Size:
1400-1599 sqft
Listed on:
Sep 18, 2026
Show all details
Instant estimate:
orto view instant estimate
$16,968
higher than listed pricei
High
$536,648
Mid
$515,968
Low
$496,847
Have a home? See what it's worth with an instant estimate
Use our AI-assisted tool to get an instant estimate of your home's value, up-to-date neighbourhood sales data, and tips on how to sell for more.
Included in Maintenance Fees
Parking

1/41
$499,900
27 days
3BD
3BA
3 Parking
1,200-1,399 sqft
Maint. Fee $359
MLS#: X13703174
CANADIAN DREAM REALTY INC.

1/36
$464,555
60 days
3BD
2BA
3 Parking
1,400-1,599 sqft
Maint. Fee $310
MLS#: X13583650
TRIMAXX REALTY LTD.
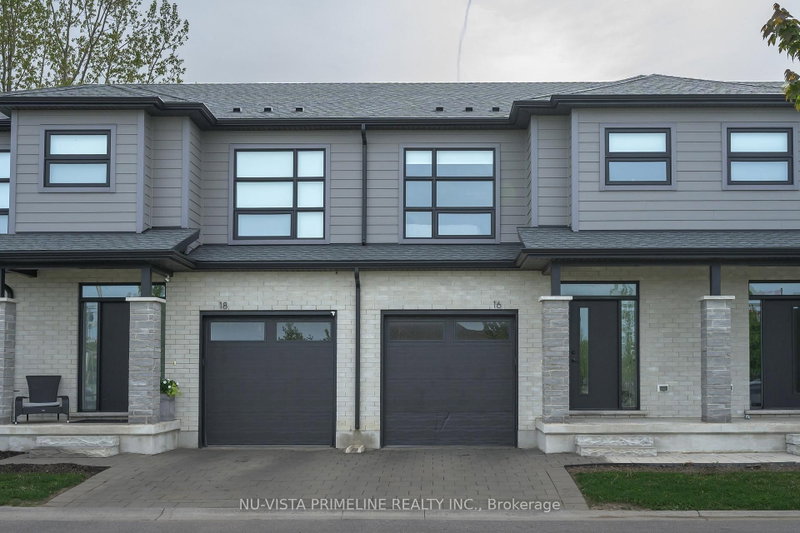
1/33
$499,900
15 days
3BD
3BA
2 Parking
1,400-1,599 sqft
Maint. Fee $300
MLS#: X13739810
NU-VISTA PRIMELINE REALTY INC.

1/50
$529,900
220 days
3BD
3BA
2 Parking
1,400-1,599 sqft
Maint. Fee $240
MLS#: X12773192
CENTURY 21 FIRST CANADIAN STEVE KLEIMAN INC.