
5708 - 1955 Alpha Way, Burnaby

5708 - 1955 Alpha Way
+25
2
 bed
2
 bath
1
 parking
911
 sqft
Condo Apt
* This unit size is calculated from property.ca data
$889,900
For Sale
45 days
 on site
$889,900
* This unit size is calculated from property.ca data
Click to open the pre-gallery to get the direction
Maintenance fees
$543.39
Locker
Owned
Exposure
-
Possession
-
Price per sqft
$977
Taxes
$3,032.39 (2025)
Outdoor space
-
Age of building
6 years old
See what's nearby
Description
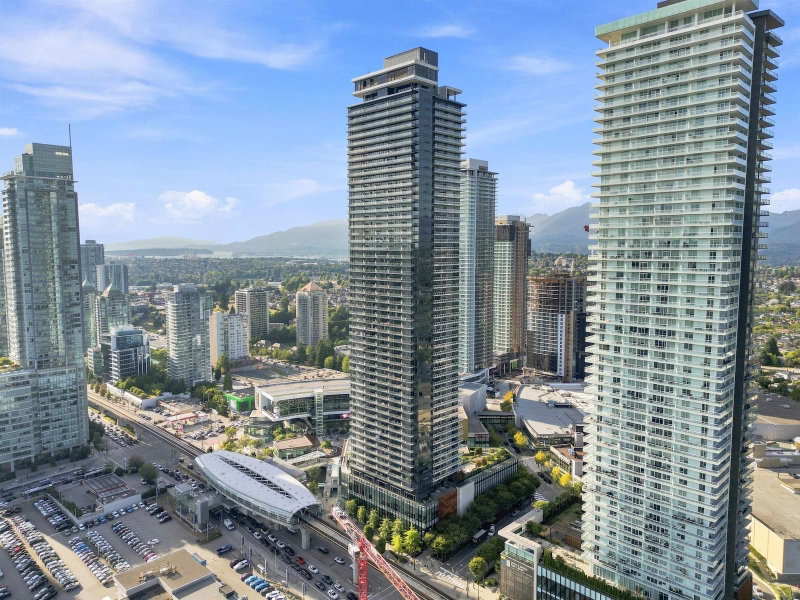
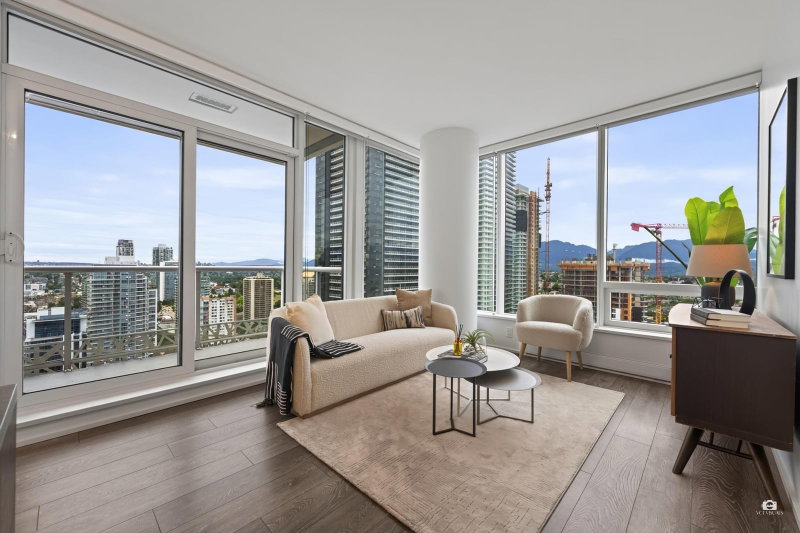
Amazing Brentwood Tower 2 - Perched at the top of the Burnaby City Skyline on the 57th floor, this stunning NE Corner 2 bed 2 bath + Den offers 911 SF of living space with a 372 SF wrap around balcony to enjoy the panoramic views of the City & Mountains. Open plan concept with floor to ceiling windows, 9’ ceilings, gourmet kitchen with quartz counters, marble backsplash, integrated Bosch appl & gas cooktop. Bonus den perfect for a home office & a primary bdrm large enough for a king size bed. Experience exceptional living with a 24hr concierge, fitness center, yoga studio, guest suites, lounges & a lush terrace garden. Amazing Brentwood is situated just steps from the SkyTrain and above Brentwood Mall's world-class shopping, dining & entertainment. 1 pkg & locker incl.
Broker: Rennie & Associates Realty Ltd.
MLS®#: R3154672
Property details
Neighbourhood:
Parking:
Yes
Parking type:
Detached Garage
Property type:
Condo Apt
Heating type:
Baseboard
Style:
Apartment/Condo
Ensuite laundry:
No
MLS Size:
911 sqft
Listed on:
Aug 11, 2026
Show all details
Rooms
NameSizeFeatures
Kitchen
12.67 x 13.33 ft
Living Room
11.42 x 12.67 ft
Dining Room
12.67 x 13.33 ft
Show all
Instant estimate:
orto view instant estimate
$24,795
lower than listed price
i
High
$889,450
Mid
$865,105
Low
$826,878
Have a home? See what it's worth with an instant estimate

Use our AI-assisted tool to get an instant estimate of your home's value, up-to-date neighbourhood sales data, and tips on how to sell for more.

Included in Maintenance Fees

Water
5704 - 1955 Alpha Way
1/40
$899,000
10 days
5704 - 1955 Alpha Way
2BD
2BA
1 Parking
922 sqft
Maint. Fee $550
MLS#: R3165303
RE/MAX Heights Realty
10 days
4102 - 1955 Alpha Way
1/26
$833,000
24 days
4102 - 1955 Alpha Way
2BD
2BA
1 Parking
880 sqft
Maint. Fee $502
MLS#: R3160264
Sutton Group West Vancouver Realty
24 days
2709 - 1955 Alpha Way
1/39
$799,000
57 days
2709 - 1955 Alpha Way
2BD
2BA
1 Parking
874 sqft
Maint. Fee $524
MLS#: R3151102
RE/MAX Crest Realty
57 days
1109 - 1955 Alpha Way
1/40
$795,000
85 days
1109 - 1955 Alpha Way
2BD
2BA
1 Parking
856 sqft
Maint. Fee $499
MLS#: R3141758
Oakwyn Realty Ltd.

85 days

About 5708 - 1955 Alpha Way

5708 - 1955 Alpha Way is a Burnaby condo for sale. 5708 - 1955 Alpha Way has an asking price of $889900, and has been on the market since August 2026. This 911 sqft condo has 2 beds and 2 bathrooms. 5708 - 1955 Alpha Way resides in the Burnaby Brentwood neighbourhood, and nearby areas include Central Burnaby, The Heights, Green Tree Village and Burnaby Hospital.

Some good places to grab a bite are Earls Kitchen + Bar, McDonald's or White Spot Restaurant. Venture a little further for a meal at one of Brentwood neighbourhood's restaurants. If you love coffee, you're not too far from Tim Hortons located at 4512 Lougheed Hwy. Groceries can be found at Yugo Roll which is a short walk and you'll find The Dental Lounge a short walk as well. Interested in the arts? Look no further than Crystal Gallery Fax and Art Parts Film Services. Wanting to catch a movie? Cineplex VIP Cinemas Brentwood is within walking distance from 1955 Alpha Way, Burnaby. Love being outside? Look no further than Brentwood Park and Springer Park, which are both only steps away.

Transit riders take note, 1955 Alpha Way, Burnaby is only steps away to the closest public transit Bus Stop (Brentwood Station @ Bay 3) with route Lake City Station/brentwood Station, route Lougheed Station/brentwood Station, and more.

mls reciprocity

Disclaimer: This representation is based in whole or in part on data generated by the Chilliwack & District Real Estate Board, Fraser Valley Real Estate Board or Greater Vancouver REALTORS® which assumes no responsibility for its accuracy. MLS®, REALTOR® and the associated logos are trademarks of The Canadian Real Estate Association.