


Maintenance fees
$966.16
Locker
Owned
Exposure
-
Possession
-
Price per sqft
$994
Taxes
$4,333.58 (2025)
Outdoor space
-
Age of building
6 years old
See what's nearby
Description
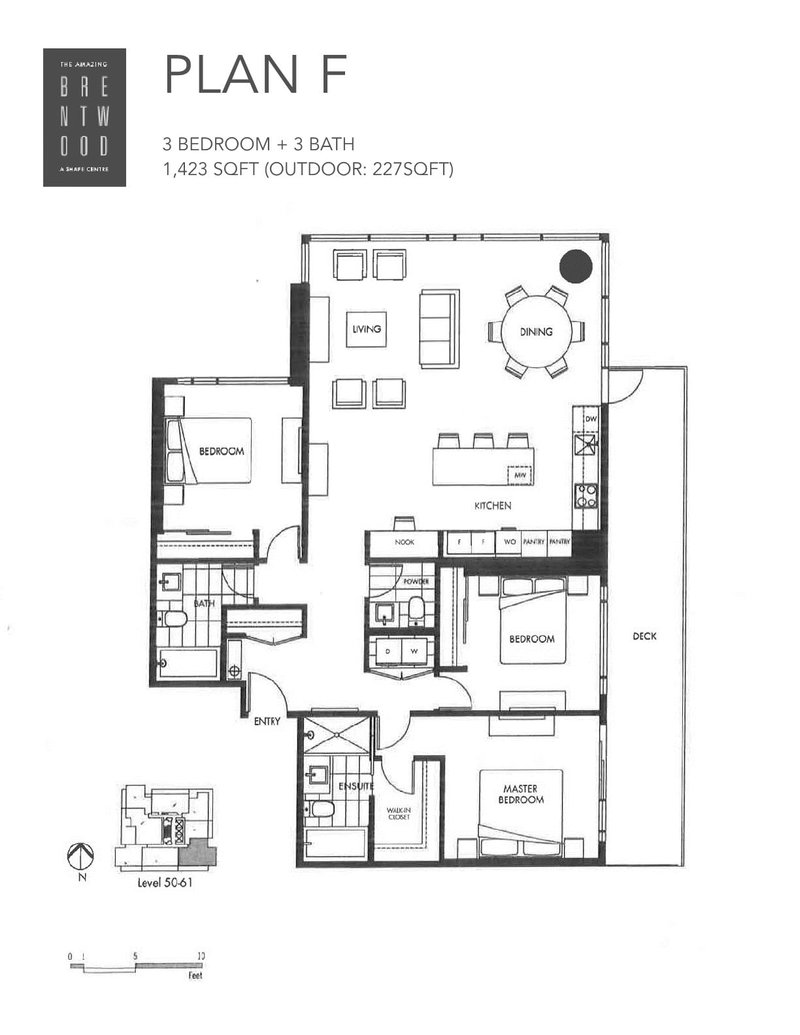
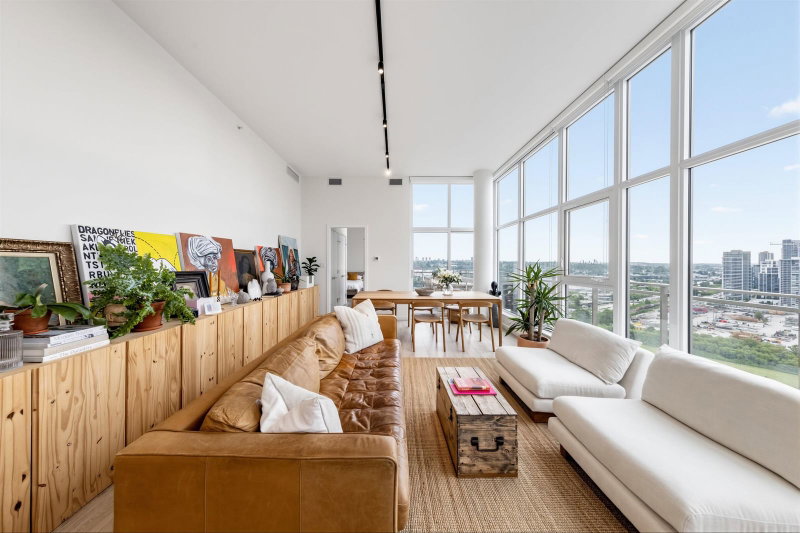
AMAZING BRENTWOOD. This rare find 3 bed 3 bath 1409 SF corner unit with UNOBSTRUCTED PANORAMIC 270 degree views of the city, mountains & oceans both in & out of the 238 SF balcony. Over height ceilings & spacious layout with open concept entertainer’s dream kitchen featured with BOSCH appliances - double wall ovens, 5 burner gas cooktop, custom trim microwave, integrated French door fridge, energy efficient dishwasher, semi-concealed hoodfan - Italian floor to ceiling cabinetry, marble back splash & quartz island. Side by side parking spots right across the Elevator lobby , large storage locker, 24/7 concierge, 25,000 SF of amenities, world class shopping & skytrain at your doorstep. Call now for a viewing!
Broker: 1NE Collective Realty Inc.
MLS®#: R3081821
Property details
Neighbourhood:
Parking:
2
Parking type:
Underground
Property type:
Condo Apt
Heating type:
Baseboard,
Style:
Apartment/Condo
Ensuite laundry:
No
MLS Size:
1409 sqft
Listed on:
Jan 21, 2026
Show all details
Rooms
| Name | Size | Features |
|---|---|---|
Kitchen | 12.17 x 12.33 ft | |
Living Room | 12.00 x 15.42 ft | |
Dining Room | 8.58 x 11.00 ft |
Show all
Instant estimate:
orto view instant estimate
$87,058
lower than listed pricei
High
$1,349,787
Mid
$1,312,842
Low
$1,254,830
Have a home? See what it's worth with an instant estimate
Use our AI-assisted tool to get an instant estimate of your home's value, up-to-date neighbourhood sales data, and tips on how to sell for more.
Included in Maintenance Fees
Water

1/36
$1,399,000
2 days
3BD
2BA
2 Parking
1,211 sqft
Maint. Fee $634
MLS#: R3176721
Royal LePage Elite West

1/40
$1,499,900
56 days
3BD
3BA
2 Parking
1,300 sqft
Maint. Fee $730
MLS#: R3159257
eXp Realty
1/20
$1,230,000
162 days
3BD
2BA
2 Parking
1,249 sqft
Maint. Fee $1,125
MLS#: R3122534
Sutton Group-West Coast Realty

1/31
$1,229,000
41 days
3BD
2BA
2 Parking
1,356 sqft
Maint. Fee $747
MLS#: R3163943
Stilhavn Real Estate Services
