



Size
-
Lot size
3541 sqft
Street frontage
-
Possession
2026-09-30
Price per sqft
$330 - $412
Taxes
$6,186 (2025)
Parking Type
-
Style
2-Storey
See what's nearby
Description
Space, flexibility, and a location that makes everyday life easier-this impressive two-storey home in Fox Hollow offers the perfect combination of comfort, convenience, and multi-generational versatility. Featuring four spacious bedrooms and three full washrooms right on the second level, morning routines for growing families run effortlessly, while the main floor offers a bright open-concept layout, a convenient powder room, dedicated laundry, and patio doors leading to a sunlit, east-facing backyard. The fully finished two-bedroom lower-level in-law suite boasts impressive 9-foot ceilings providing incredible extra living space, and already includes pre-existing washer and dryer hookups, making it simple to add a second laundry setup whenever needed. Complete with a double car garage, 2 car parking on the driveway, and an unbeatable location minutes to Western University & University Hospital, top-rated schools, parks, trails, Walmart, RONA, and everyday amenities, this home is built to adapt to your family's needs for years to come.
Broker: REAL BROKER ONTARIO LTD
MLS®#: X13633924
Property details
Parking:
4
Parking type:
-
Property type:
Detached
Heating type:
Forced Air
Style:
2-Storey
MLS Size:
2000-2500 sqft
Lot front:
34 Ft
Lot depth:
101 Ft
Listed on:
Aug 4, 2026
Show all details
Instant estimate:
orto view instant estimate
$5,538
lower than listed pricei
High
$859,031
Mid
$819,362
Low
$777,645
Have a home? See what it's worth with an instant estimate
Use our AI-assisted tool to get an instant estimate of your home's value, up-to-date neighbourhood sales data, and tips on how to sell for more.

1/50
$829,000
64 days
3+1BD
3BA
4 Parking
2,000-2,500 sqft
MLS#: X13224804
RE/MAX ADVANTAGE REALTY LTD.

1/27
$799,900
14 days
4BD
4BA
4 Parking
2,000-2,500 sqft
MLS#: X13587868
CENTURY 21 FIRST CANADIAN CORP
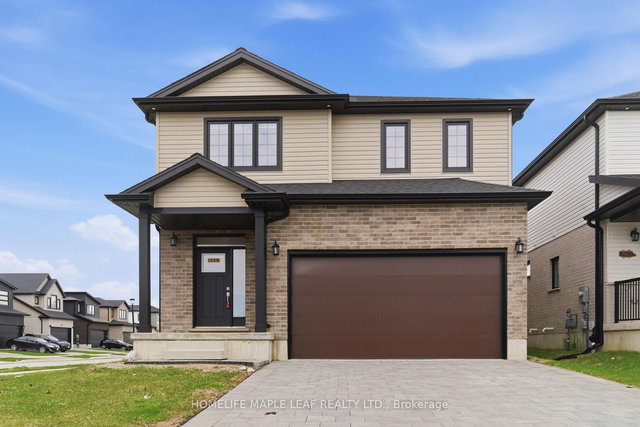
1/48
$849,000
109 days
4BD
3BA
6 Parking
2,000-2,500 sqft
MLS#: X13014700
HOMELIFE MAPLE LEAF REALTY LTD.

1/50
$815,900
14 days
3BD
3BA
6 Parking
2,000-2,500 sqft
MLS#: X13587492
CENTURY 21 FIRST CANADIAN CORP