



Size
-
Lot size
6050 sqft
Street frontage
-
Possession
30-59 days
Price per sqft
$418 - $657
Taxes
$3,470 (2025)
Parking Type
-
Style
Bungalow
See what's nearby
Description
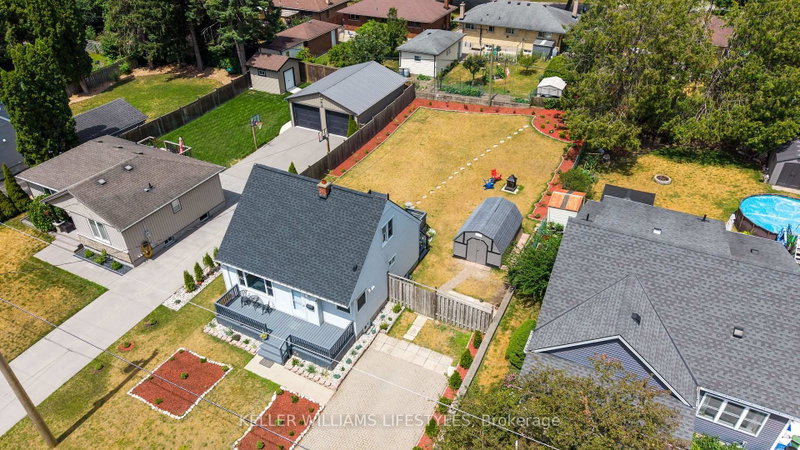
Welcome to this lovingly maintained one-floor brick home in London's desirable Fairmont subdivision. The main level features two bedrooms, a bright living room with large windows, and an additional main-floor room that offers flexibility as an office or formal dining room, or the ability to create a 3rd bedroom, hardwood flooring, an updated four-piece bathroom, main-floor laundry, and a kitchen with a separate dinette area. The lower level offers excellent versatility and potential for an in-law or secondary living setup, with a spacious living and dining area, adjoining kitchen, office/bedroom (egress window required), two-piece bathroom, and a second laundry area. Additional features include a cold cellar, high-efficiency forced-air gas furnace with central air, updated 100-amp breaker panel, and most switches and receptacles replaced. Included are two refrigerators, two stoves, two washers, and two dryers. Numerous updates include most windows, aluminum eavestroughs, an energy audit, attic and wall insulation, and an air-sealed attic. The roof was replaced in 2013. Enjoy the fully fenced 55' x 110' lot, with a large patio, storage shed, mature trees, lovely gardens, an inviting front porch, and a private driveway with parking for three vehicles. A versatile home offering comfortable one-floor living with additional lower-level potential. Flexible possession available.
Broker: SUTTON GROUP - SELECT REALTY
MLS®#: X13752298
Property details
Parking:
3
Parking type:
-
Property type:
Detached
Heating type:
Forced Air
Style:
Bungalow
MLS Size:
700-1100 sqft
Lot front:
55 Ft
Lot depth:
110 Ft
Listed on:
Sep 8, 2026
Show all details
Instant estimate:
orto view instant estimate
$1,640
lower than listed pricei
High
$480,446
Mid
$458,260
Low
$434,928
Have a home? See what it's worth with an instant estimate
Use our AI-assisted tool to get an instant estimate of your home's value, up-to-date neighbourhood sales data, and tips on how to sell for more.


1/43
$439,900
18 days
3BD
1BA
4 Parking
700-1,100 sqft
MLS#: X13697274
KELLER WILLIAMS LIFESTYLES
