


Size
-
Lot size
9735 sqft
Street frontage
-
Possession
60-89 days
Price per sqft
$283 - $340
Taxes
$7,778 (2025)
Parking Type
-
Style
2-Storey
See what's nearby
Description
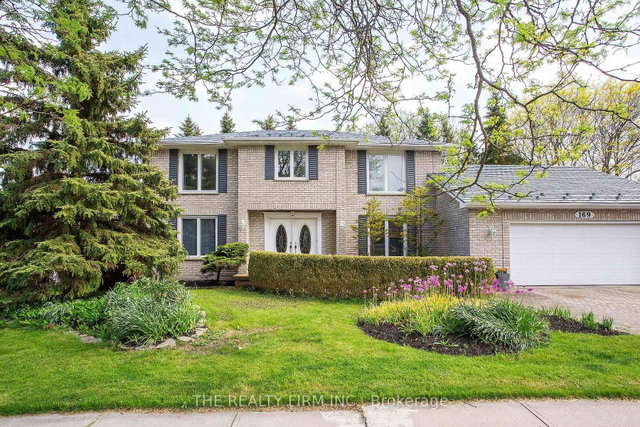
Located in the highly sought-after Lawson Estates neighbourhood, this spacious 3+2 bdrm, 3.5 bath home offers plenty of room for family living, entertaining, or multi-generational possibilities. With two kitchens & a lower suite with separate garage access, there is flexibility for in-laws or income opportunities. Close to everything you might need, public transit, shopping, restaurants, Western University, University Hospital, downtown & uptown amenities. Families will also appreciate being near some of the best schools in London, including French, Public and Catholic. Inside, features hardwood flooring throughout the main and upper levels, only stairs and upper hallway carpeted. The updated kitchen(2021) is truly the heart of the home, complete with a massive centre island, quartz counters, newer appliances, pantry wall, and access to deck for BBQ's . The main floor includes a front office, lg separate living and dining rooms, family room with gas fireplace and patio doors, plus separate mudroom, laundry room, and 2-piece bath. Upstairs, the oversized primary bedroom offers plenty of space to relax and unwind, with lg. walk-in closet and spacious ensuite with spa-like potential. Two additional large bedrooms with generous closets complete the upper level. The lower level adds even more living space with 2 bedrooms featuring large windows, full kitchen, sitting area and large games/rec room, workshop and with direct access to the garage - ideal for longer stays or separate living arrangements. Outside, the oversized 2.5-car garage easily fits vehicles, storage, and toys, while the interlocking triple driveway provides plenty of parking. A large side patio offers flexibility for a private lower-suite patio, extra vehicle or trailer storage, or even a future greenhouse or gardening space. The wide backyard is private and lined with mature trees, for a peaceful setting to enjoy. Updates include a metal roof (2019) with transferable 50-year warranty, furnace in 2025.
Broker: THE REALTY FIRM INC.
MLS®#: X13458030
Property details
Parking:
5
Parking type:
-
Property type:
Detached
Heating type:
Forced Air
Style:
2-Storey
MLS Size:
2500-3000 sqft
Lot front:
98 Ft
Lot depth:
98 Ft
Listed on:
Jun 17, 2026
Show all details
Rooms
| Level | Name | Size | Features |
|---|---|---|---|
Main | Foyer | 9.2 x 13.8 ft | |
Main | Family Room | 14.9 x 21.6 ft | |
Second | Primary Bedroom | 24.4 x 14.2 ft |
Show all
Instant estimate:
orto view instant estimate
$23,923
lower than listed pricei
High
$866,071
Mid
$826,077
Low
$784,019
Have a home? See what it's worth with an instant estimate
Use our AI-assisted tool to get an instant estimate of your home's value, up-to-date neighbourhood sales data, and tips on how to sell for more.