Size
-
Lot size
2597 sqft
Street frontage
-
Possession
Immediate
Price per sqft
$267 - $364
Taxes
$2,417.96 (2026)
Parking Type
-
Style
1 1/2 Storey
See what's nearby
Description
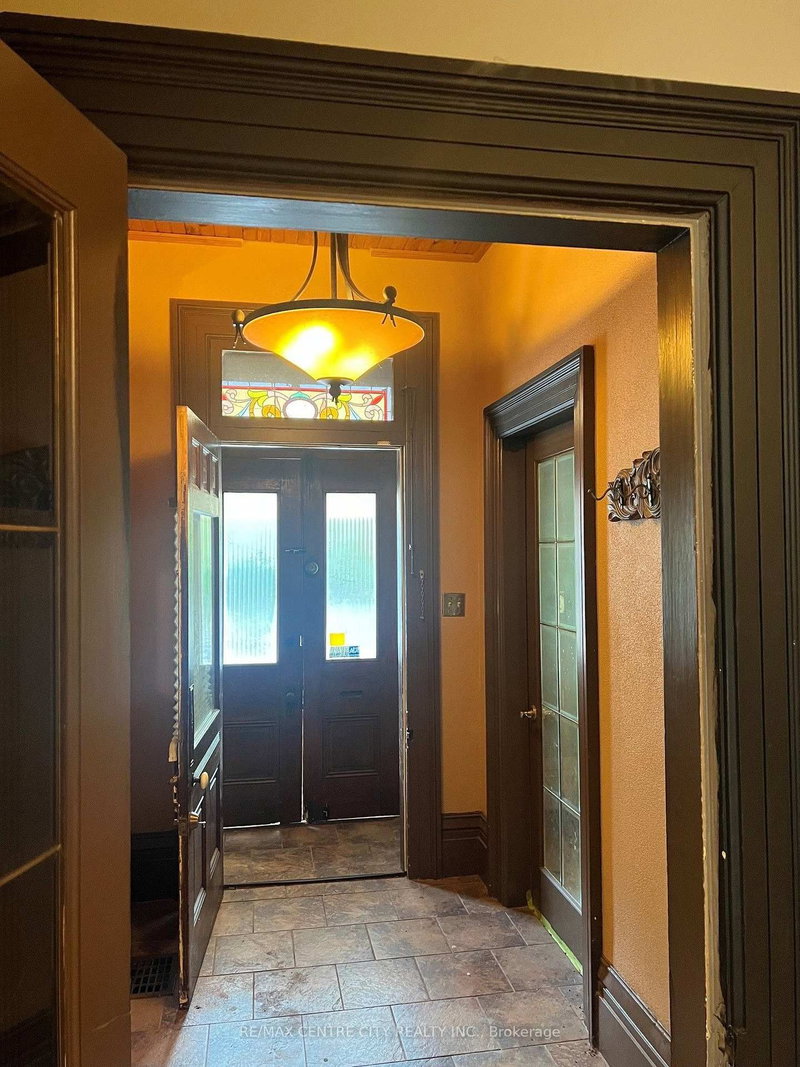
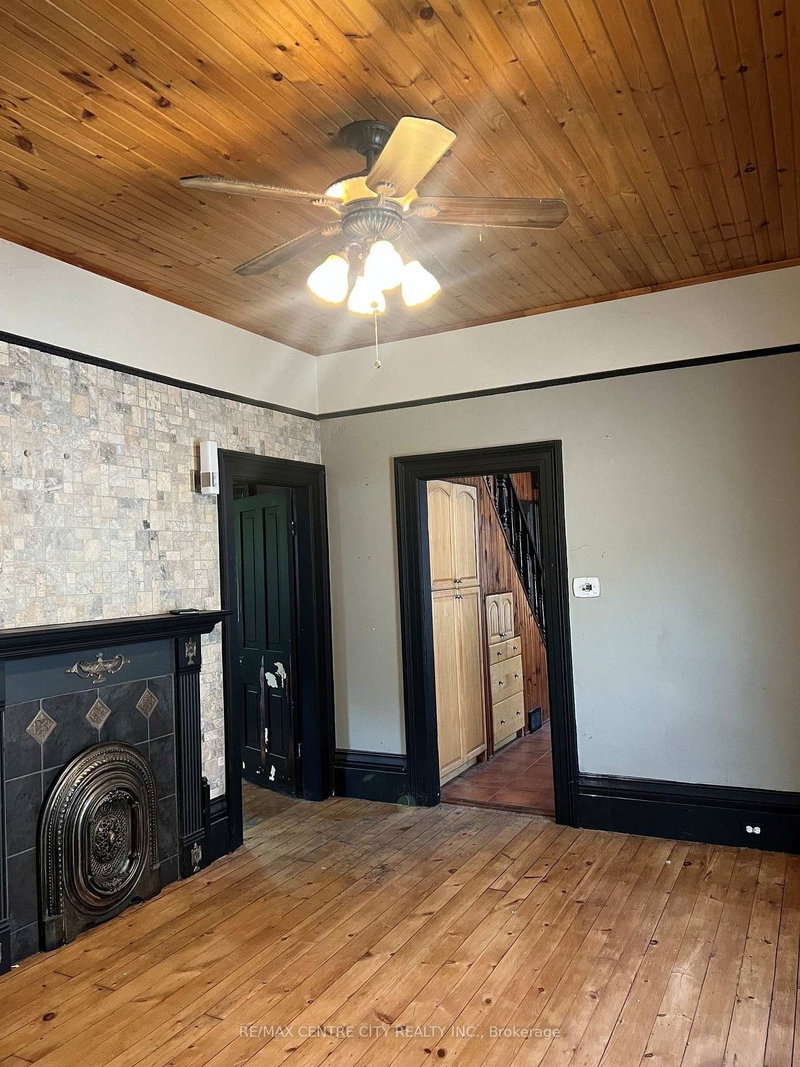
Home is larger inside than it appears from the outside. Definitely worth the look inside.Ceramic tiled foyer with 10 foot ceilings invites you into this spacious 2+1 bedroom, 2.5 bath home. The 10 foot ceilings continue through to the separate dining and living room, both of which feature 4 inch wide pine floors adding to the character of this 1880 built home. One of the 2 bedrooms on the main also has the 10 foot ceiling and 4 inch pine floors as well as a2-piece ensuite. Towards the rear of the home you will find the kitchen (tiled floors) and the 2nd bedroom with laminate flooring. At the rear of the home is the laundry room with 10 inch wide oak flooring and trap door access to the basement. Upstairs you will discover a largebedroom or whatever use you deem fit for this massive area.
Broker: RE/MAX CENTRE CITY REALTY INC.
MLS®#: X13603136
Property details
Parking:
2
Parking type:
-
Property type:
Detached
Heating type:
Forced Air
Style:
1 1/2 Storey
MLS Size:
1100-1500 sqft
Lot front:
23 Ft
Lot depth:
110 Ft
Listed on:
Jul 24, 2026
Show all details
Instant estimate:
orto view instant estimate
$5,146
lower than listed pricei
High
$413,866
Mid
$394,754
Low
$374,656
Have a home? See what it's worth with an instant estimate
Use our AI-assisted tool to get an instant estimate of your home's value, up-to-date neighbourhood sales data, and tips on how to sell for more.


