


Size
2040 sqft
Lot size
-
Street frontage
-
Possession
-
Price per sqft
$341
Taxes
$5,070.28 (2025)
Parking Type
-
Style
Backsplit
See what's nearby
Description
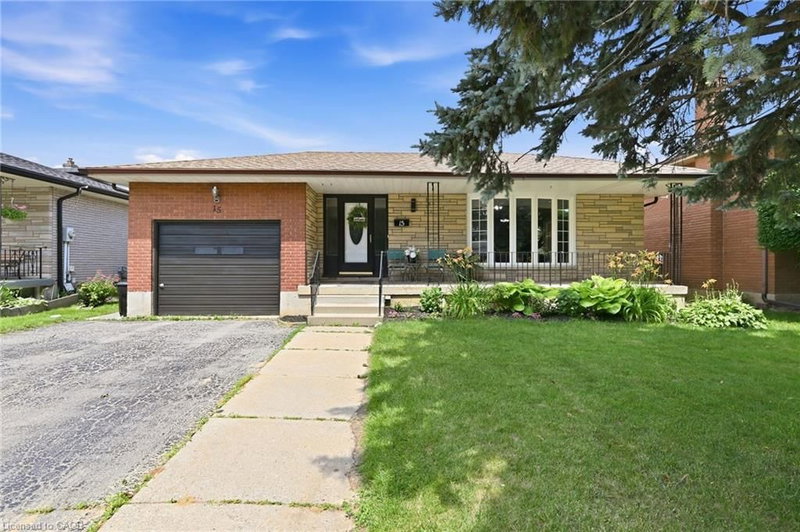
Welcome to 15 Edgar Drive, a 4 -level back-split located on a quiet street in a highly sought-after neighbourhood steps away from Greenbrier park. The spacious front porch lends itself to enjoy peaceful mornings with coffee or late-night chats reflecting on the day. This home is just a short walk to schools, and parks and it makes it the perfect family home. Upon entering, you are welcomed with a spacious foyer, inside garage door entry, open concept kitchen, kitchen island, living and dining room and large windows allowing lots of natural light. Entertaining and hosting family gatherings will be easy with plenty of space maneuvering around the large kitchen island. This multi-level home provides incredible amount of space and storage. Upstairs has 3 bedrooms and a 5-pc bathroom, the lower level has a recreation area, fireplace, another bedroom and a 3-pc bathroom, and the final lower level has another great area with a bedroom, kitchenette (fridge, stove, sink) , laundry room, cold cellar and crawl space. You can access the fully fenced backyard at ground level to a large patio at the side yard, and then to a large backyard for the above-ground salt water pool, and storage shed. The home is carpet-free on all levels, has an attached single car garage, yard access from the paved driveway that can accommodate four vehicles. The location is ideal for families as it is minutes away from great parks, schools and local amenities. Many of the rooms, can be converted to a yoga studio, office space, workout room or extra bedrooms. Multi-level back-split homes are generous with opportunities to create lots of living space for growing or extended families. Book a showing today, you won't be disappointed!
Broker: Real Broker Ontario Ltd.
MLS®#: 40855832
Property details
Parking:
5
Parking type:
-
Property type:
Detached
Heating type:
Forced Air
Style:
Backsplit
MLS Size:
2040 sqft
Lot front:
50 Ft
Lot depth:
118 Ft
Listed on:
Aug 13, 2026
Show all details
Rooms
| Level | Name | Size | Features |
|---|---|---|---|
Lower | Bedroom | 2.64 x 3.61 ft | |
Basement | Great Room | 7.57 x 4.55 ft | |
Lower | Bathroom | Unknown |
Instant estimate:
Not Available
Insufficient data to provide an accurate estimate
i
High-
Mid-
Low-
Have a home? See what it's worth with an instant estimate
Use our AI-assisted tool to get an instant estimate of your home's value, up-to-date neighbourhood sales data, and tips on how to sell for more.

Create an account

Create an account

Create an account

Create an account