

Maintenance fees
$477.84
Locker
Owned
Exposure
-
Possession
-
Price per sqft
$473
Taxes
$3,100.51 (2026)
Outdoor space
Balcony, Patio
Age of building
44 years old
See what's nearby
Description
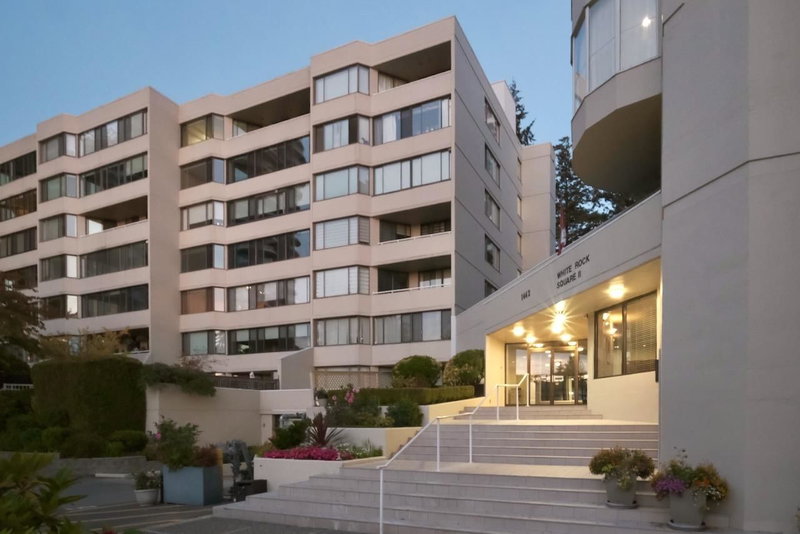
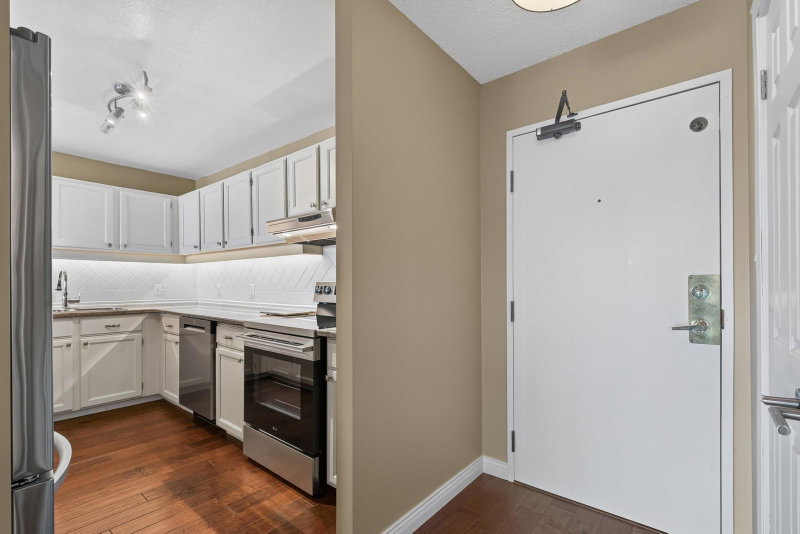
NEW PRICE + OCEAN & SUNSET VIEW: Enjoy spectacular views from this spacious 2-bedroom, 2-full-bathroom home in a well-maintained concrete building in central White Rock. Features include hardwood flooring, numerous updates, new stainless steel kitchen appliances, in-suite laundry and a fantastic BONUS 103 sqft enclosed balcony—perfect for morning coffee, reading or relaxing while enjoying the view. Plenty of in-suite storage. Underground parking and storage locker conveniently located near the elevator. Excellent building amenities include a workshop, gym, library, games room, sauna, and hobby room. Centrally located close to groceries, recreation, restaurants, entertainment and transit. Proactive strata. 55+ building. Open House: Sunday October 25th from 2pm-4pm.
Broker: eXp Realty of Canada Inc.
MLS®#: R3161922
Open House Times
Sunday, Oct 25th
2:00pm - 4:00pm
Property details
Neighbourhood:
Parking:
Yes
Parking type:
Detached Garage
Property type:
Condo Apt
Heating type:
Hot Water,
Style:
Apartment/Condo
Ensuite laundry:
Yes
MLS Size:
1159 sqft
Listed on:
Sep 8, 2026
Show all details
Rooms
| Name | Size | Features |
|---|---|---|
Kitchen | 9.42 x 12.00 ft | |
Laundry | 5.33 x 5.42 ft | |
Primary Bedroom | 13.42 x 11.33 ft |
Show all
Instant estimate:
orto view instant estimate
$17,009
lower than listed pricei
High
$557,325
Mid
$530,991
Low
$509,421
Have a home? See what it's worth with an instant estimate
Use our AI-assisted tool to get an instant estimate of your home's value, up-to-date neighbourhood sales data, and tips on how to sell for more.
Included in Maintenance Fees
Heat
Water

1/27
$524,900
29 days
2BD
2BA
1 Parking
1,030 sqft
Maint. Fee $580
MLS#: R3169008
RE/MAX Colonial Pacific Realty

1/40
$599,999
53 days
2BD
2BA
1 Parking
1,154 sqft
Maint. Fee $805
MLS#: R3159882
RE/MAX 2000 Realty

1/40
$565,000
53 days
2BD
2BA
1 Parking
1,173 sqft
Maint. Fee $860
MLS#: R3159597
Sutton Group-West Coast Realty (Surrey/24)

1/30
$519,000
107 days
2BD
2BA
1 Parking
1,013 sqft
Maint. Fee $582
MLS#: R3143714
Homelife Benchmark Realty Corp.
